New Homes in Murrells Inlet: Inside Three Standout New Construction Floor Plans
When we talk about new homes in Murrells Inlet, we are talking about more than a pretty house. We are talking about that sweet spot where a peaceful neighborhood, golf, restaurants, marsh views, community amenities, and beach access all come together. Murrells Inlet gives us that coastal lifestyle without putting us right in the middle of Myrtle Beach traffic.
The homes featured here have a lot of farmhouse character, open layouts, big windows, upgraded kitchens, serious primary suites, and some surprisingly creative backyard setups. Whether we need a two-story home with a loft, a spacious single-level layout, or something move-in ready, these new homes in Murrells Inlet show what is possible in this area.
Table of Contents
- Why Choose New Homes in Murrells Inlet
- 2,500 Square Foot New Home in Murrells Inlet
- 2,300 Square Foot Single-Story New Home
- Move-In Ready Four-Bedroom Home
- Murrells Inlet Community Amenities, MarshWalk, and Beach Access
- What to Know Before Buying New Homes in Murrells Inlet
Why Choose New Homes in Murrells Inlet
Murrells Inlet is one of those areas that people fall in love with quickly. It has the charm of an old fishing village, beautiful marsh scenery, great local restaurants, golf nearby, and a much more laid-back feel than the busy tourist sections of Myrtle Beach.
For buyers considering new homes in Murrells Inlet, location is a major part of the appeal. We can enjoy a quiet community setting, then get to the MarshWalk in about 11 minutes. That makes it easy to grab dinner, have a drink by the water, listen to live music, or bring visiting friends somewhere that immediately feels like the Grand Strand.
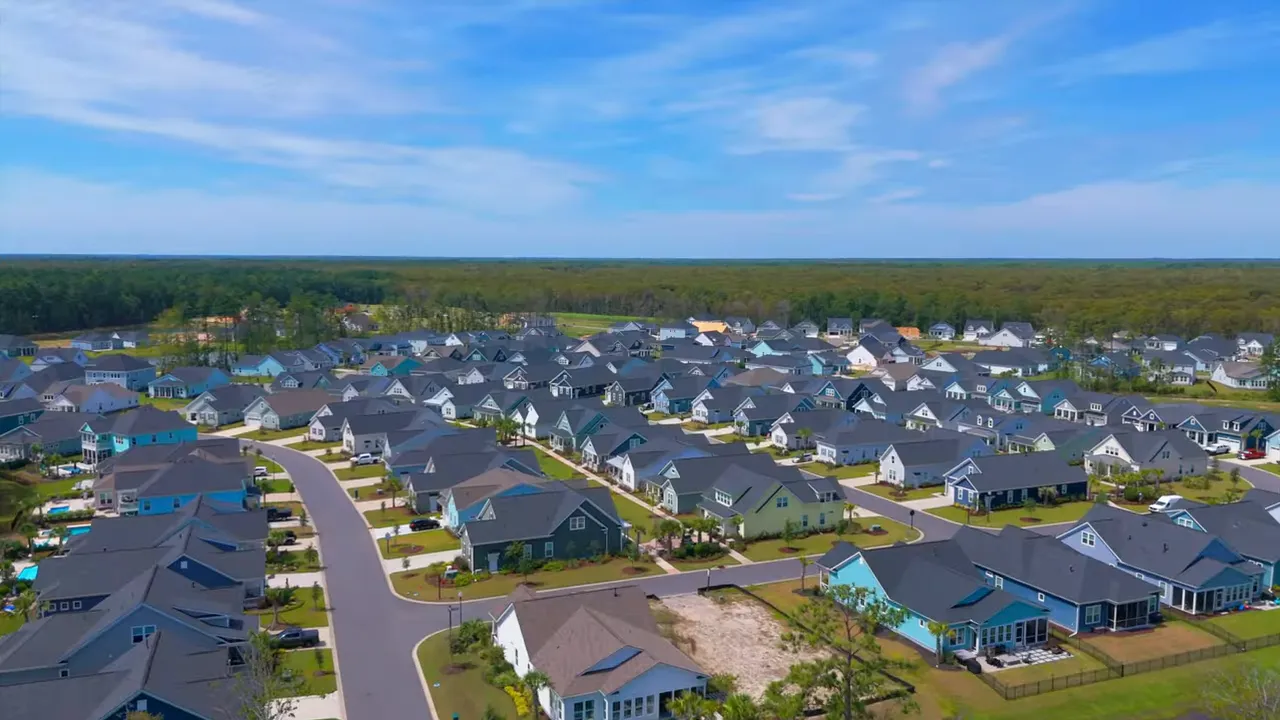
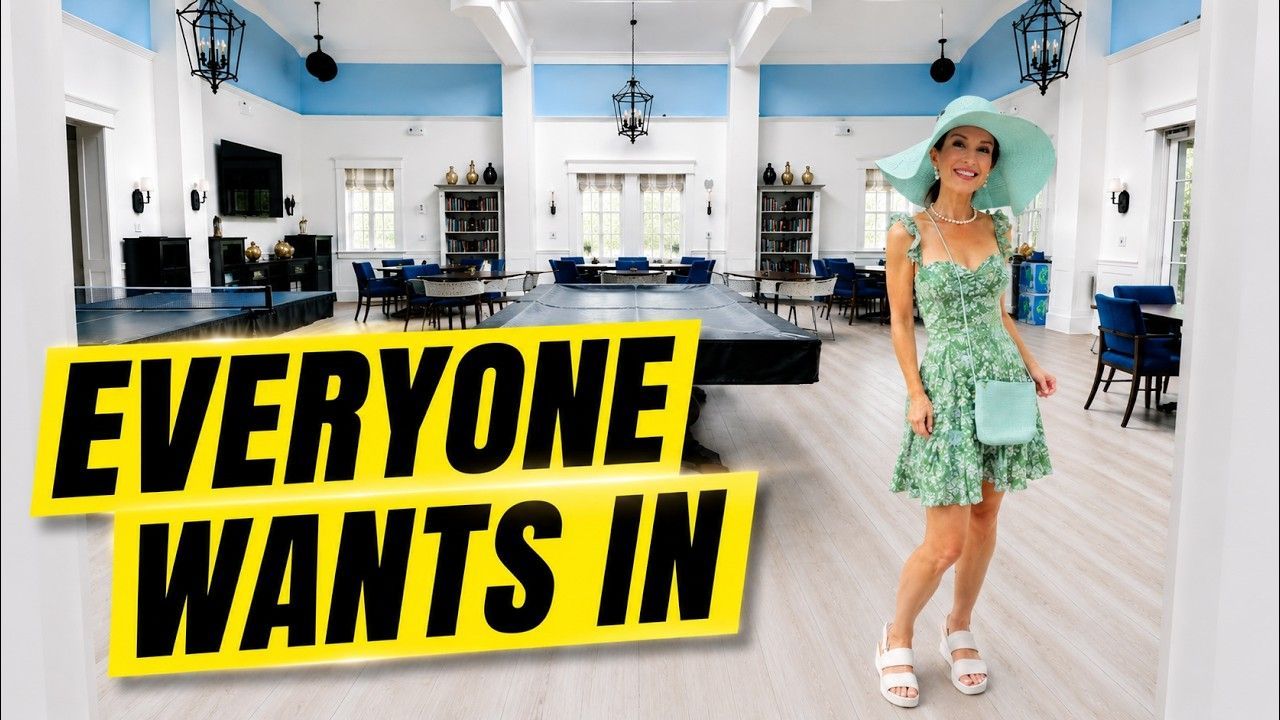
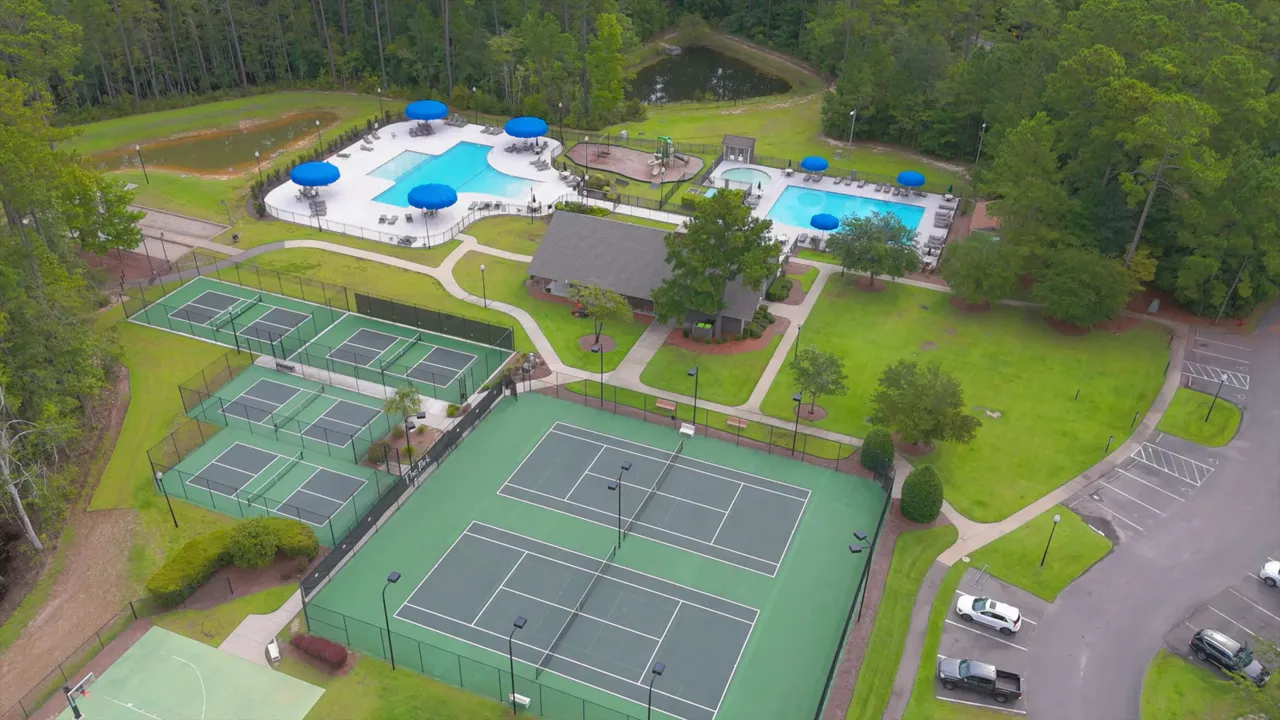
The neighborhood itself includes an amenity center with a pool, clubhouse, pickleball courts, bocce ball, and a picnic area. That gives residents plenty to do without needing to leave the community.
What really stood out to us is that these homes do not look like cookie-cutter new construction. There is attention to trim, porches, ceiling details, kitchen finishes, and flexible spaces that can work for real life.
2,500 Square Foot New Home in Murrells Inlet
The first of these new homes in Murrells Inlet is a two-story model with approximately 2,500 square feet, four bedrooms, three bathrooms, and a two-car garage. At the time of the tour, this floor plan started at $479,999.
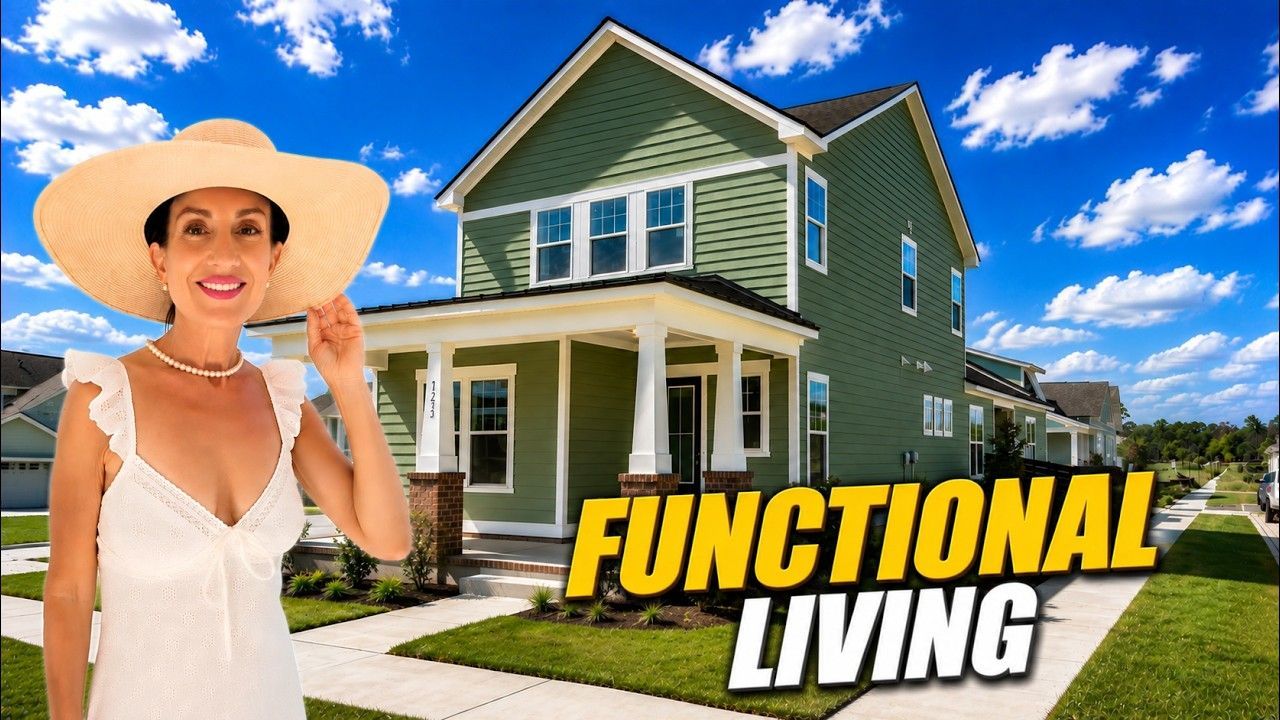
Right from the front, this home makes an impression. The covered porch is unusually large for new construction, with farmhouse-style columns and enough usable room for rocking chairs, seasonal decor, or even a small bistro table. It feels like a porch we would actually use, not just something added to the front elevation.
A Flexible Front Bedroom Setup
Inside, the entry has high ceilings, detailed molding, wall paneling, and a bright, open feel. To the left, there is a front bedroom being used as an office. This room connects through a Jack and Jill bathroom to a second bedroom, which is a great setup for kids, guests, multigenerational living, or a home office.
The main level also has a half bath, laundry area, linen storage, and a drop zone near the garage entrance. Call it a mud room, call it a drop zone, call it whatever makes you happy. It is a practical place to unload bags, shoes, and all the things that tend to land on the kitchen counter.
An Open Kitchen and Living Area
The kitchen, dining room, and living room flow together beautifully. This is the type of layout that works for everyday living and entertaining. The kitchen includes a gas cooktop, farmhouse porcelain sink, stainless appliances, tall cabinetry, gold hardware, and a microwave and oven combination that frees up space over the range.
One feature we always appreciate in new homes in Murrells Inlet is a true vent hood over the gas range. Some builders put the microwave directly over the stove, but a proper vent is a much better setup when we are cooking regularly and do not want the entire house smelling like dinner.
The dining area has plenty of windows and room for a six-person table, possibly more. Double sliding doors create a seamless connection to the backyard, while wall paneling and statement lighting give the living space personality without making it feel too busy.
Primary Suite and Upstairs Loft
The primary bedroom is on the main level and has large windows, a tray ceiling, recessed lighting, hardwood-style floors, and views toward the backyard pool area. The bathroom takes the luxury factor up a few notches with dual sinks, a private water closet, a large walk-in closet, and an enormous walk-in shower.
Upstairs, there is a loft that could become a game room, media room, homework space, second living room, or an area where the kids can make their mess while the grown-ups enjoy some quiet downstairs. There is also another full bathroom, bedroom, closet space, and additional eave storage.
A Small Backyard That Still Feels Like an Oasis
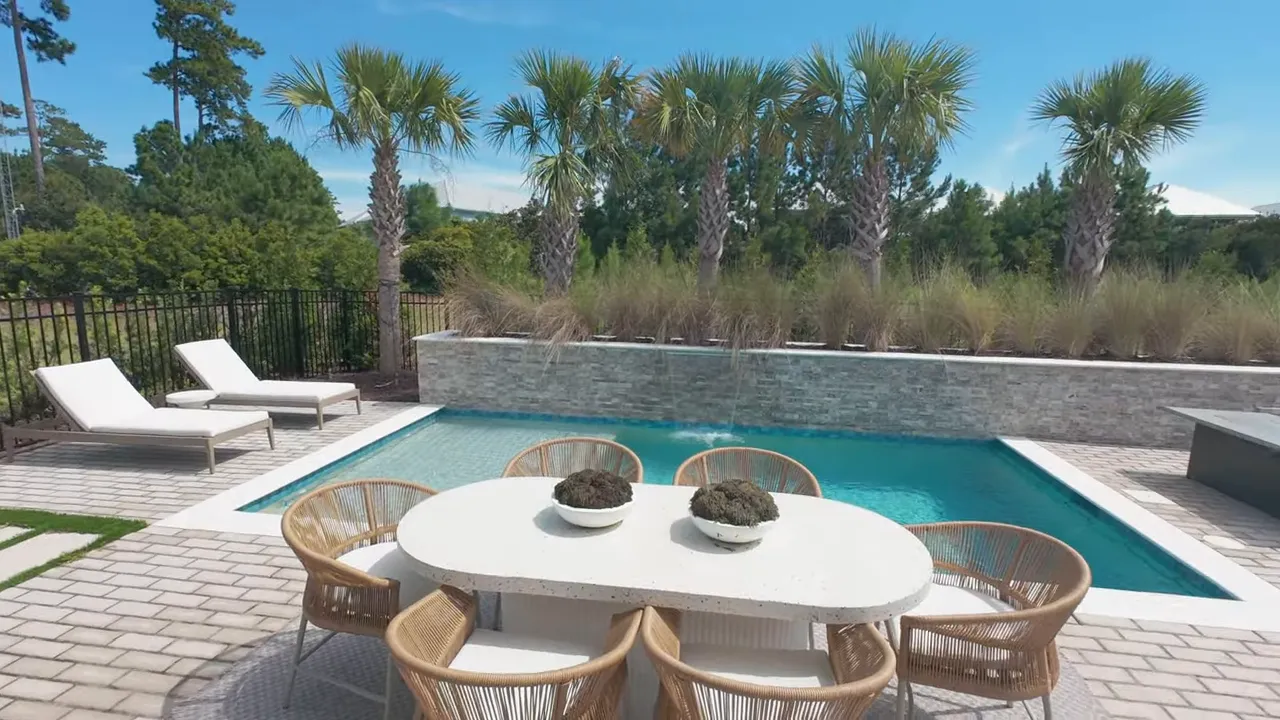
One of the best lessons from this model is that we do not need a huge lot to create an incredible outdoor space. The backyard has a covered porch, television area, small in-ground pool, lounge chairs, and thoughtful hardscaping. It is proof that a smaller yard can still become a personal little oasis.
2,300 Square Foot Single-Story New Home
The next home is a single-level plan with approximately 2,300 square feet, three bedrooms, two bathrooms, and a two-car garage. It started at $478,900 during the tour. For buyers searching for new homes in Murrells Inlet with the convenience of one-level living, this layout deserves serious attention.
The covered porch has brick-based columns, long windows, shutters, and a farmhouse-style green front door. Once we step inside, the first thing that jumps out is the molding and the manufactured wood flooring. In coastal South Carolina, we often see luxury vinyl plank, so these floors feel like a special upgrade.
Bedrooms Up Front and Daily Function Behind the Scenes
The two secondary bedrooms are toward the front of the home with a shared full bathroom. This is a layout we really like because it gives guests or family members a little separation from the primary suite.
Moving down the hallway, there is a drop zone or mud room area, laundry room, linen storage, garage access, and an especially useful connection between the laundry area and the primary closet. Being able to move clothes directly from the laundry room to the closet is one of those details that sounds simple but makes daily life easier.
A Kitchen Built for Entertaining
This kitchen is a full-on farmhouse kitchen. It has a six-burner gas range, vent hood, double oven setup, farmhouse sink, stainless appliances, tall cabinets with crown molding, white subway tile, and contrasting gray cabinetry. There is also a separate coffee bar or prep area with a wine refrigerator.
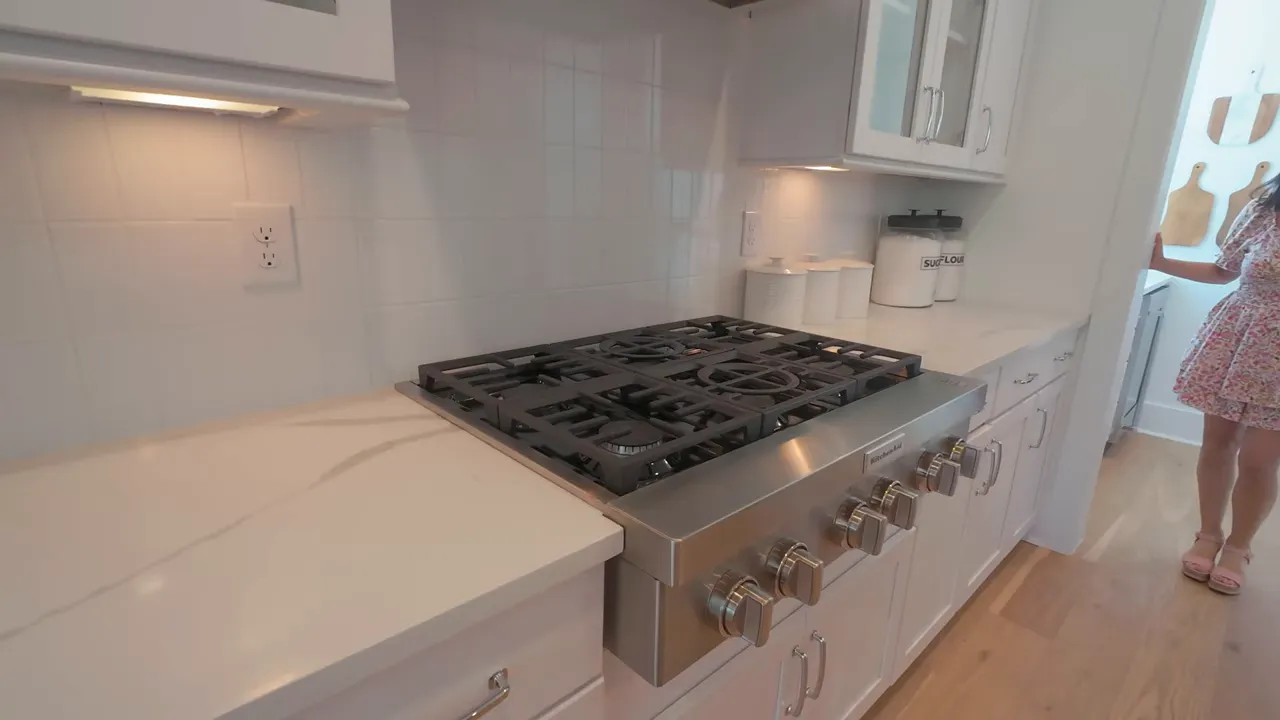
The pantry is tucked away beyond this secondary prep area, giving it a more private feel than a typical walk-in pantry. This is the kind of kitchen that works whether we are making a simple breakfast, hosting a holiday dinner, or setting up a drink station for friends.
Just beyond the main living area is an optional finished porch space. Instead of leaving it screened, the model turns it into an enclosed bonus room with lots of windows. That creates more flexible square footage for dining, reading, hobbies, or a sunny sitting area.
Primary Suite With Direct Patio Access
The primary bedroom is wide enough for two dressers, includes recessed lighting and detailed wall molding, and has sliding glass doors directly to the patio. That is a very nice feature for anyone who enjoys morning coffee outside or wants easy access to the pool area.
The bathroom uses blue lower cabinets to add a little color, along with a large walk-in shower and a separate water closet. Again, the connected closet and laundry route is a smart design feature that makes this one of the more practical new homes in Murrells Inlet we have toured.
The backyard also shows how much can be done in a compact space. There is a covered patio, outdoor kitchen, seating area, in-ground pool, and landscaped privacy. It is not a giant backyard, but it has everything we need to entertain, grill, relax, and enjoy the South Carolina weather.
|
Move-In Ready Four-Bedroom Home
The move-in-ready option toured here offers approximately 2,209 square feet, four bedrooms, two and a half bathrooms, and a two-car garage. It was priced at $494,900 at the time of the tour.
This is a good reminder that new homes in Murrells Inlet are not only about building from the ground up. A completed home can be an excellent fit if we want new construction without waiting through the build process.
The home has a front porch with brick columns, a long bright hallway, three secondary bedrooms, a full bathroom, laundry room, storage, and an open kitchen, dining, and living space. The kitchen combines white cabinetry with a blue island, stainless appliances, a five-burner gas stove, farmhouse sink, pantry, and a microwave-over-oven combination.
There is also a finished sunroom-style space where a standard plan might have had sliding doors to a porch. The primary suite has high ceilings, farmhouse windows, double sinks, a walk-in shower, a water closet, and a closet connected directly to the laundry room.
That last feature is honestly a winner. We wash the clothes, then we are steps away from putting them into the primary closet. No hauling laundry baskets across the house.
Murrells Inlet Community Amenities, MarshWalk, and Beach Access
For many buyers, lifestyle is the reason new homes in Murrells Inlet make so much sense. The community amenities include a clubhouse, pool, pickleball courts, bocce ball court, and picnic space. These amenities make it easy to stay active and meet neighbors close to home.
Then there is the Murrells Inlet MarshWalk. From this community, the drive is about 11 minutes. The MarshWalk has restaurants, waterfront bars, boardwalk access, marsh views, and a real coastal atmosphere. Two local favorites mentioned are Wahoo's Fish House, formerly known as Wicked Tuna, for sushi and seafood, and the Dead Dog Saloon for draft beer, food, and a fun waterfront setting.
The MarshWalk can get crowded during peak tourist periods, so quieter seasons are a great time to enjoy it. During the holidays, the waterfront lights up, and the area becomes especially pretty at night. Fourth of July is another big event, with fireworks over the water.
Garden City Beach is also accessible from the community. The drive to the beach is about 25 minutes, depending on traffic, using Atlantic Avenue for beach access. There is a fishing pier, beach scenery, and all the reasons we move to the coast in the first place.
What to Know Before Buying New Homes in Murrells Inlet
These new homes in Murrells Inlet have beautiful model-home finishes, but we always need to separate the floor plan from the options. Models can include upgraded flooring, specialty tile, lighting, cabinetry, pools, finished patios, appliances, garage finishes, and landscaping that may not be included in the base price.
Before moving forward, make sure we understand:
- What is included in the starting price and what is considered an upgrade.
- Which homesites are currently available and how lot location affects price.
- Whether the porch, bonus room, patio, pool, or outdoor kitchen are options.
- What builder incentives are available right now.
- Whether a completed home or a to-be-built home best matches our timeline.
- How the community's HOA, amenities, and future development plans work.
Most importantly, if we are considering a builder, it is smart to have representation before the first visit. Builder sales teams work for the builder. Having our own agent means we have someone helping us understand the contracts, options, incentives, timing, and negotiations from our side of the table.
There is no one-size-fits-all winner among these floor plans. The two-story home gives us a main-level primary suite plus an upstairs loft. The single-story model delivers excellent flow, strong entertaining space, and one-level convenience. The move-in-ready home offers a faster path into a brand-new property. That is the beauty of looking at new homes in Murrells Inlet: there is room to match the home to the lifestyle.
Thinking about buying new construction homes in Murrells Inlet or relocating to the area? Let’s talk about what you’re looking for, your timeline, and which communities may be the right fit. Schedule a Discovery 1-on-1 Zoom Call to discuss your goals, or call/text 833-867-4376 to get started.
Frequently Asked Questions About New Homes in Murrells Inlet
What price range were these new homes in Murrells Inlet?
The featured two-story model started at $479,999, the single-story model started at $478,900, and the move-in-ready four-bedroom home was listed at $494,900 at the time of the tour.
Are there single-story new homes in Murrells Inlet?
Yes. The single-story model featured approximately 2,300 square feet, three bedrooms, two bathrooms, a two-car garage, open living areas, and a primary suite with direct patio access.
How far is the Murrells Inlet MarshWalk from this community?
The MarshWalk was approximately an 11-minute drive from the community during the route shown.
Can small lots still have pools and outdoor kitchens?
Yes. The model homes showed compact but highly finished backyard spaces with in-ground pools, covered patios, lounge seating, hardscaping, pergolas, and outdoor kitchen areas.
Read More: NEW CONSTRUCTION COMMUNITY IN MYRTLE BEACH: TWO WALKABLE HOMES TO COMPARE

Cris & Alysia
A husband-and-wife team with a passion for helping people find their perfect home in sunny Myrtle Beach. Together, we bring decades of experience, a whole lot of heart, and a shared commitment to making real estate an exciting, stress-free journey for our clients.

LATEST VIDEOS



New Construction Home In Myrtle Beach SC: A Huge Upgraded Carolina Forest Home With Resort Amenities