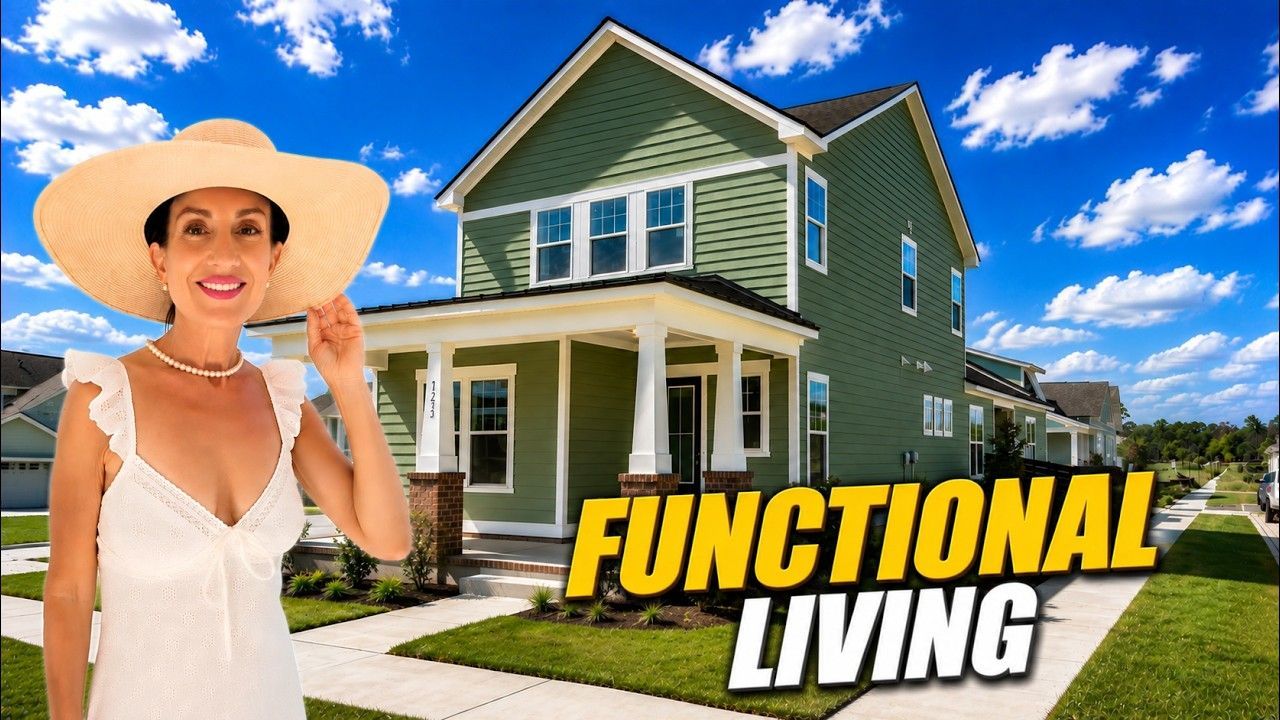
New Construction in Carolina Forest: Gated Community with Unexpected Features and Flexible Floor Plans
When you walk into a new construction home expecting the same cookie-cutter layout you've seen a dozen times, and then you turn a corner and find a built-in desk nook tucked under the stairs, what I call the judge's chambers, you realize this builder is doing something different. I'm standing in the heart of Carolina Forest right now, and this gated community is giving buyers options they don't usually get in this price range. We're talking about homes with primary bedrooms downstairs, gas cooktops, zero-entry showers in some models, and flex spaces that actually flex.
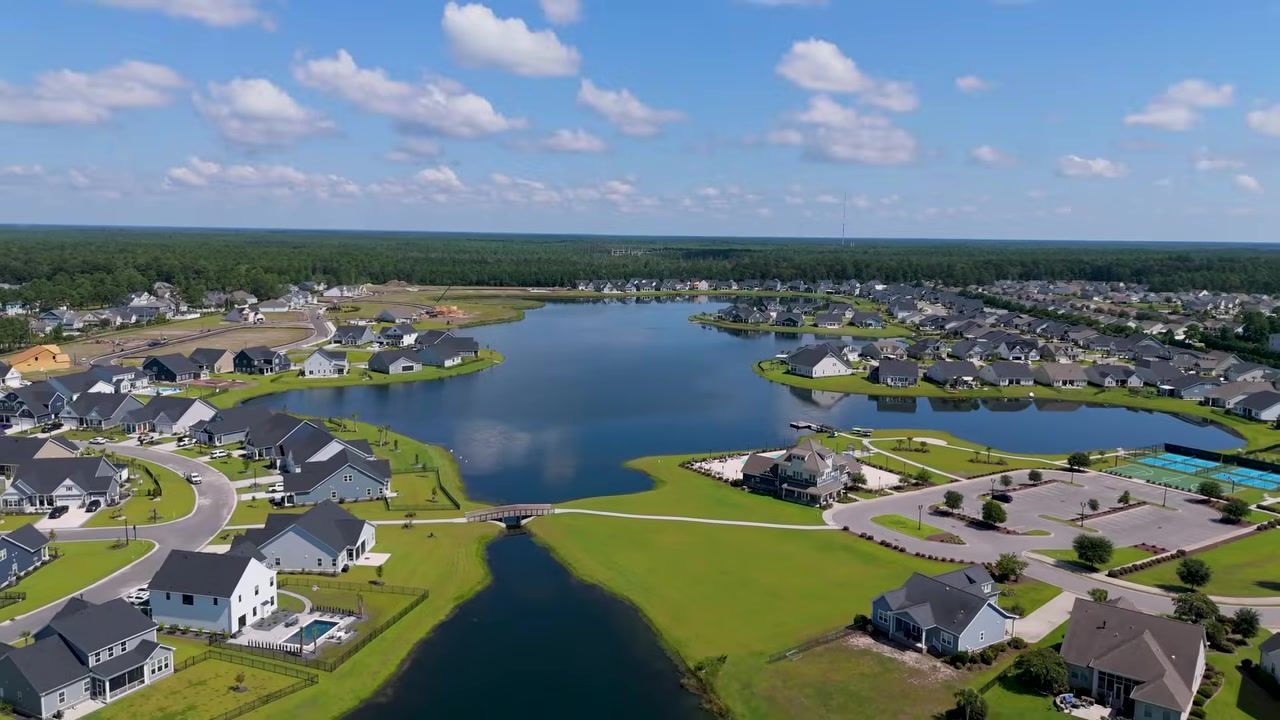
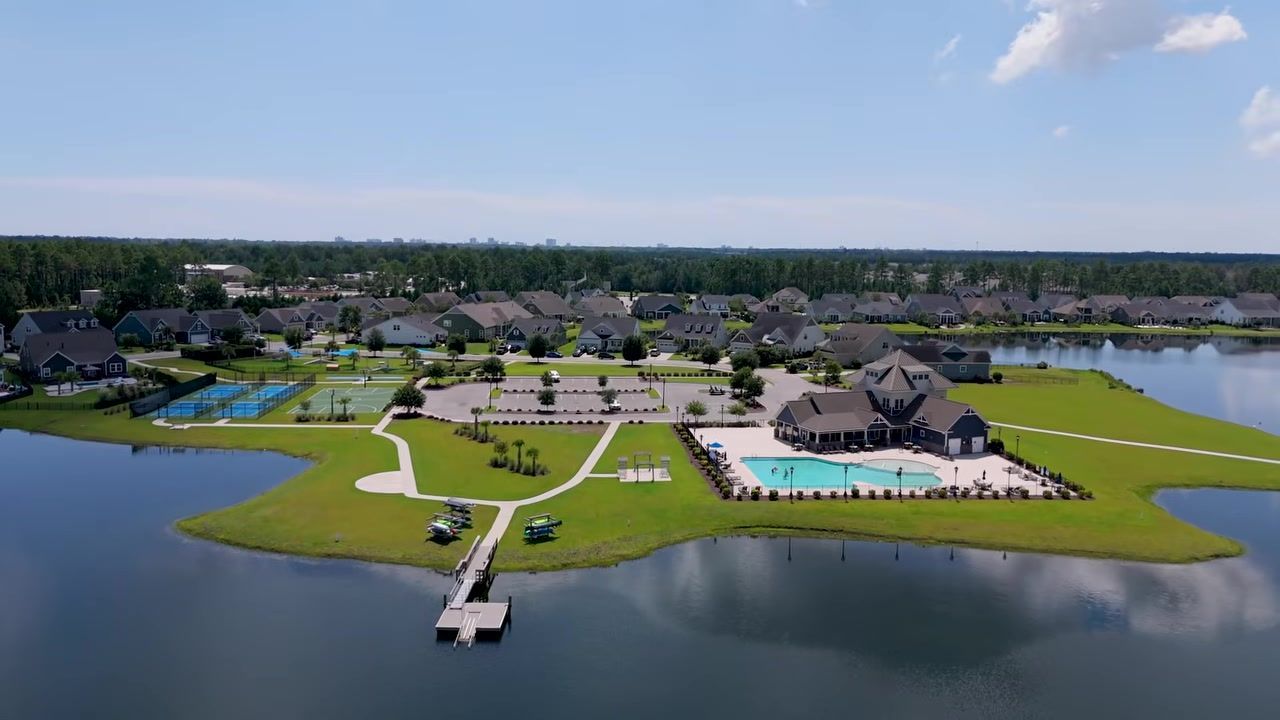
This isn't one of those communities where every house looks identical from the street. The builder here is offering multiple floor plans, some with four bedrooms and some with five, and they're letting you choose between spec homes that are move-in ready or building from the ground up so you can customize every detail. The community itself has a pool, pickleball courts, a boat launch, a dog park that's legitimately one of the best I've seen, a fitness center, and a lake for kayaking and fishing. There's even an activities calendar if you want that kind of social programming.
I'm going to walk you through two different floor plans today, show you the model home with all the upgrades, and talk about what you're actually getting for the money. If you're relocating to Myrtle Beach and you want new construction in Carolina Forest with the school district and easy access to everything, this is one you need to see.
Table of Contents
- New Gated Community in Carolina Forest: What You Get for $699K, $719K
- The 4-Bedroom, 3.5-Bath Floor Plan: Primary Down and Judge's Chambers
- The 5-Bedroom, 4.5-Bath Floor Plan: Dual Primary Suites and First-Floor Guest Suite
- The Model Home: Seeing Every Upgrade Option in Action
- Which Carolina Forest New Construction Floor Plan Fits Your Lifestyle?
- Conclusion
New Gated Community in Carolina Forest: What You Get for $699K, $719K
This community sits in the heart of Carolina Forest, which means you're close to shopping, restaurants, and all the infrastructure that makes this one of the most popular areas for relocating buyers. The gated entry is a big draw for people who want that extra layer of security, and the amenities here are more than just a pool and a clubhouse. You've got pickleball courts, a boat launch if you want to get out on the water, a dog park that's actually large enough to let your dog run, a fitness center, and a lake for kayaking and fishing. There's also an activities calendar, so if you're the type who wants social programming built into your neighborhood, it's here.
The builder is offering homes in two main floor plans right now: a 4-bedroom, 3.5-bath at around 3,300 square feet for $719,000, and a 5-bedroom, 4.5-bath at around 3,200 square feet for $699,000. Both have primary bedrooms downstairs, which is a huge selling point if you don't want to deal with stairs every day. Some of the homes are spec homes, meaning they're already under construction with finishes selected, so you can move in faster. If you want to build from the ground up, you can customize everything at the design center, cabinets, countertops, flooring, fixtures, the works.
This is a gas community, so you're getting gas cooktops in the kitchen. The builder uses HardiePlank siding on the exterior, which holds up well in this climate. You'll see two-car garages with decent driveways, though they're not massive. The lots vary, some are wooded, some are on the water with incredible views, and some are what they call social lots. If you want a water lot, there are still several available, and the builder is releasing them as they go.
One thing I want to mention: this community is brand new and actively building. You're going to see construction happening around you for a while. If that bothers you, this might not be the right time to buy here. But if you want to get in early and pick your lot and your finishes, now's the time.
Carolina Forest School District and Location
You're in the Carolina Forest School District, which is one of the reasons people move to this area. I'm not going to tell you the schools are a common buyer question. Confirm current information with the district or top-rated, you need to verify current information with the district yourself, but the district is a draw for buyers with school-age kids. The location itself is convenient. You're in the heart of Carolina Forest, so you've got grocery stores, shopping, and restaurants all within a few minutes. You're not on the beach, but you're close enough that it's not a long drive when you want to go.
Gas Community and Appliance Options
This is a gas community, which means you're getting a gas cooktop in the kitchen. The builder is offering a choice between Whirlpool and KitchenAid appliances. The spec homes we toured had Whirlpool, but if you're building from scratch, you can upgrade to KitchenAid if you want. The gas cooktop comes with a stainless steel vent hood, and you can choose the style of the vent at the design center. Some buyers love cooking with gas, and some don't care. If you're someone who cares, this is a feature you're getting here.
The 4-Bedroom, 3.5-Bath Floor Plan: Primary Down and Judge's Chambers
This floor plan is just over 3,300 square feet, and it's one of the most popular layouts the builder is offering. When you walk in, you've got a formal dining room to the right with a tray ceiling and crown molding. The builder staged it with a chandelier, but honestly, if you don't need a formal dining room, you can skip the chandelier and use this space however you want. To the left is a corner office with a glass door and a closet. Because it has a closet, you could technically convert it to a bedroom if you needed one. It's a little small, maybe a twin bed and a dresser, but it's there if you need it.
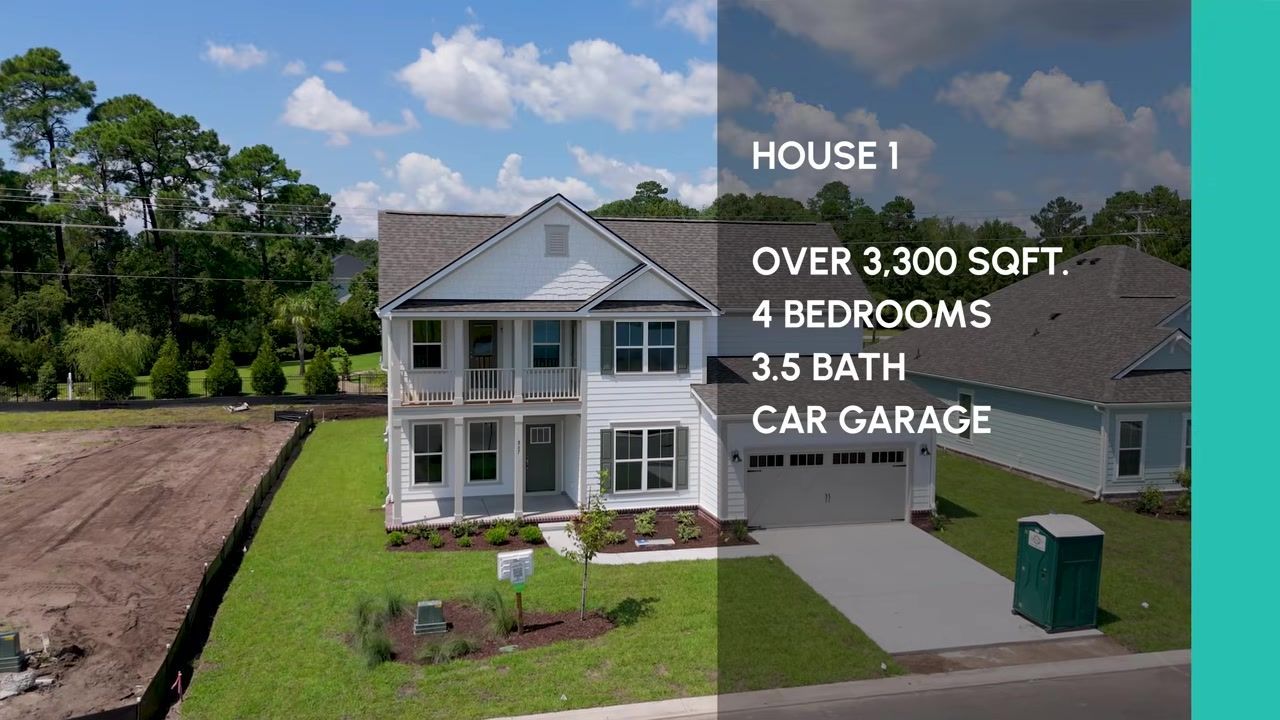
Down the hall, you've got a powder room, a coat closet, and a drop zone area leading to the garage. The laundry room is on the first floor in this model, which some people love and some people hate. If you're someone who wants laundry upstairs near the bedrooms, this isn't that. The kitchen is open to the living space, and it's got a gas cooktop, a single basin stainless sink, quartz countertops, and a choice of Whirlpool or KitchenAid appliances. There's a butler's pantry with space for a wine fridge if you want one, and a walk-in pantry with decent storage.
The dinette area fits six to eight people comfortably, depending on whether you go with a round or rectangular table. You've got three large windows in the living room, which bring in a lot of natural light. There's an option to add a fireplace if you want one, they've got the electric in the floor ready for it. The living space is open and flows well, and the ceilings are high.
Primary Bedroom Downstairs
The primary bedroom is downstairs, which is the whole point of this floor plan. You can fit a king bed in here easily, and you've got space for dressers and nightstands. The primary ensuite has a double vanity with his-and-hers sinks, a shower with a seat, and a water closet. This particular model has a lip on the shower, so it's not a zero entry, but the model home we'll show you later has a zero-entry shower, so that's an option if you're building. The primary closet is huge, I'm talking the size of a guest bedroom. If you've got a lot of clothes or you just like having space, this closet is a win.
Judge's Chambers and Upstairs Layout
Now here's the feature that made us stop: the judge's chambers. At the bottom of the stairs, there's a built-in desk area with storage underneath. It's not a closed-in office, but it's a dedicated workspace that's tucked into a spot that would otherwise be wasted. I call it the judge's chambers because it reminds me of a sergeant's desk at a police precinct, somewhere you can sit and dish out punishments or pay your bills or have the kids do their homework while you're cooking dinner. It's one of those details that makes this floor plan feel different.
Upstairs, you've got a loft area that's carpeted, though you can opt for LVP flooring if you don't want carpet. There's a storage closet up here with plywood flooring, big enough for Tupperwares, off-season clothes, whatever you need to stash. The loft has a door leading to an upstairs porch, which is a nice touch if you want outdoor space on the second floor. There are three bedrooms upstairs, and they share two full bathrooms. One bathroom is set up as a Jack and Jill, meaning two bedrooms share a toilet and shower but each bedroom has its own sink. The third bedroom has its own access to the other bathroom. It's a little confusing to walk through, but once you live in it, it makes sense.
The 5-Bedroom, 4.5-Bath Floor Plan: Dual Primary Suites and First-Floor Guest Suite
This floor plan is around 3,200 square feet, and it's priced at $699,000. It's got five bedrooms and 4.5 baths, and the big difference here is that you've got two primary suites, one downstairs and one upstairs. When you walk in, you've got the same formal dining room setup with a tray ceiling and crown molding. They did chair railing with squares on the walls in this model, which is an upgrade you can add if you want that look. To the left is a flex room with French doors. It's larger than the flex room in the other floor plan, and it doesn't have a closet, so it's not technically a bedroom unless you add one.
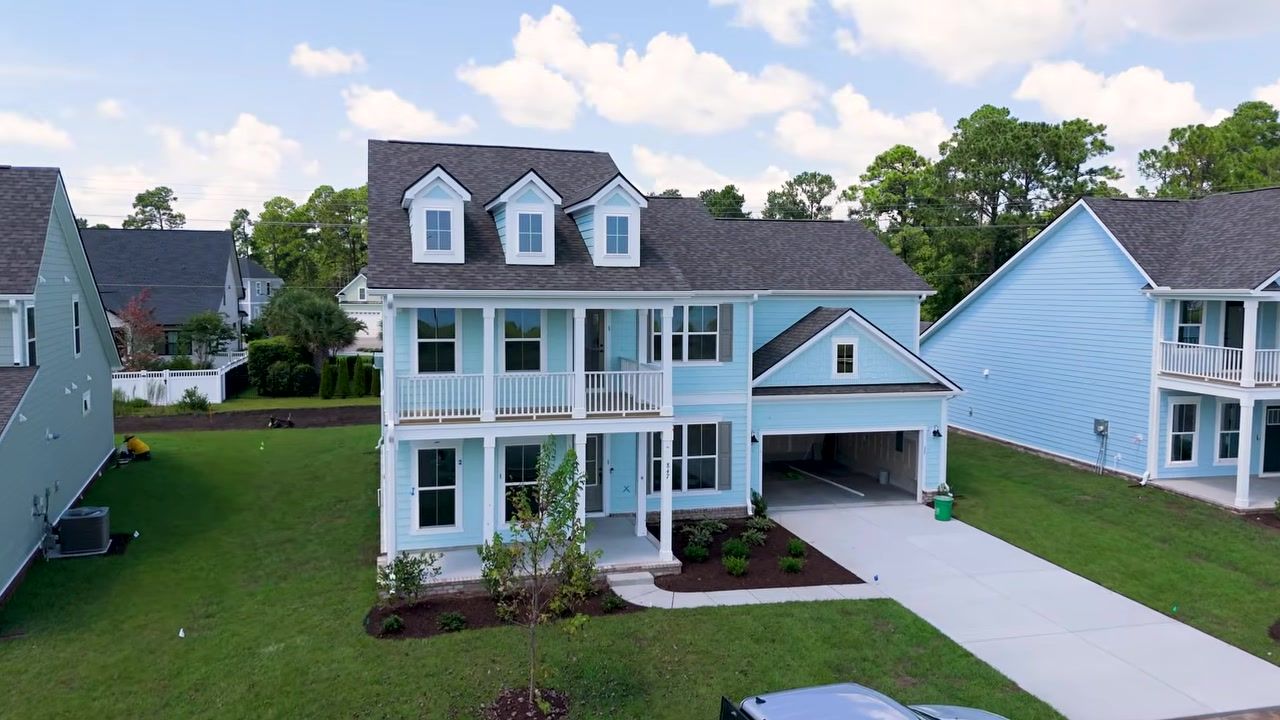
The kitchen is similar to the other floor plan, gas cooktop, stainless steel vent, single basin sink, quartz countertops, and a choice of Whirlpool or KitchenAid appliances. This model has white cabinets with black farmhouse fixtures, which gives it a different look from the other house. The butler's pantry is here, and the walk-in pantry is in the corner. The dinette area fits four to six people, and you've got three large windows in the living room plus a single glass pane door with a window leading outside. The stairs are in the back of the house in this floor plan, which some people prefer over having them in the front.
First-Floor Guest Suite
Here's what makes this floor plan different: the first-floor bedroom has its own full bathroom. It's not just a bedroom near a powder room, it's a mini suite with a private bath and a closet. If you need to move a parent in, or if you've got guests who stay for a while, or if you just want that separation, this setup works. The powder room in the front of the house is still there for general use, so guests at a dinner party aren't walking through someone's bedroom to use the bathroom.
Upstairs Primary Suite and Additional Bedrooms
Upstairs, you've got the second primary suite. It's got a tray ceiling, a large bedroom that fits a king bed with plenty of room on either side, and an ensuite bathroom. The laundry room is upstairs in this floor plan, which is the opposite of the other house. If you want laundry near the bedrooms, this is the one. There are three additional bedrooms upstairs, and they share two bathrooms. One of the bedrooms has its own bathroom, so that's two bedrooms on the first and second floors that have private baths. The other two bedrooms share a Jack and Jill setup.
The loft upstairs is similar to the other floor plan, carpeted, with a storage closet and a door leading to an upstairs porch. This floor plan gives you more flexibility if you've got a multi-generational household or if you just want the option of two primary suites.
The Model Home: Seeing Every Upgrade Option in Action
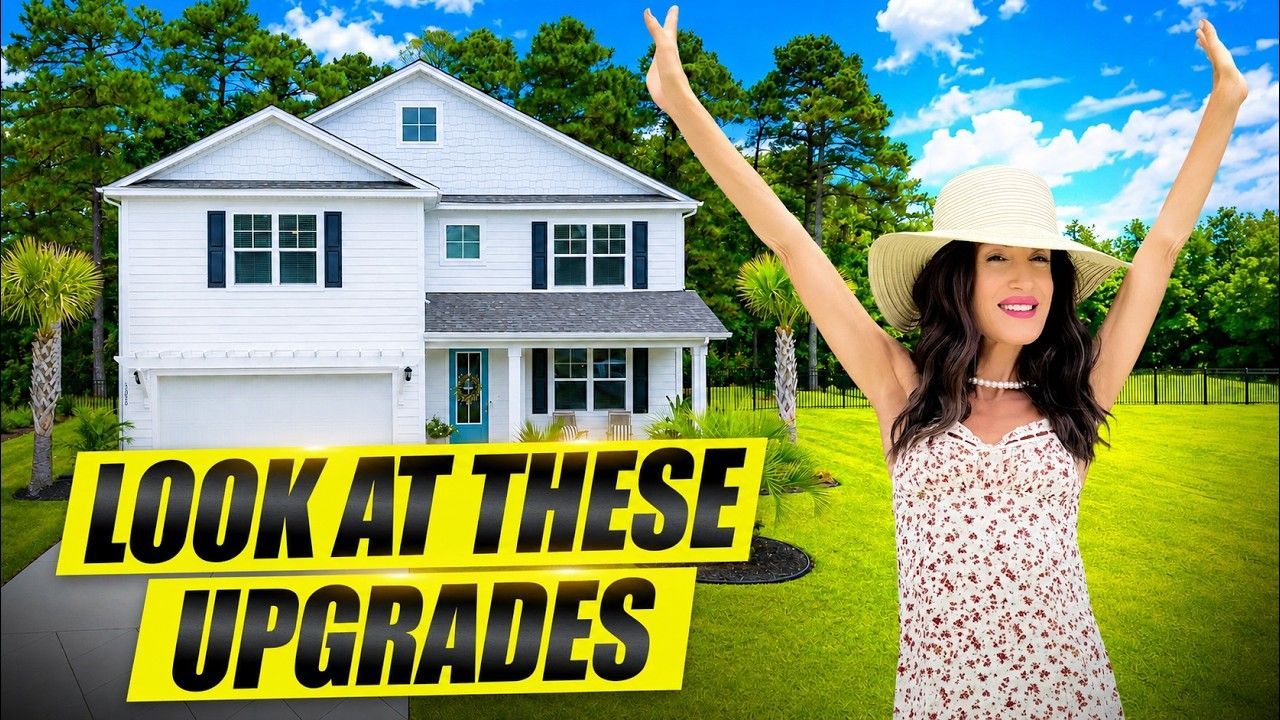
The model home is where you see what's possible when you go all-in on upgrades. This is the same 4-bedroom, 3.5-bath floor plan we toured earlier, but it's fully furnished and dressed up with every option the builder offers. When you walk in, the corner office has glass doors, and the formal dining room has wood beam ceilings, which is an upgrade you can add. The beams are one of those details that make a room feel custom, and they're not standard. The walls have chair railing and molding throughout, which is another upgrade.
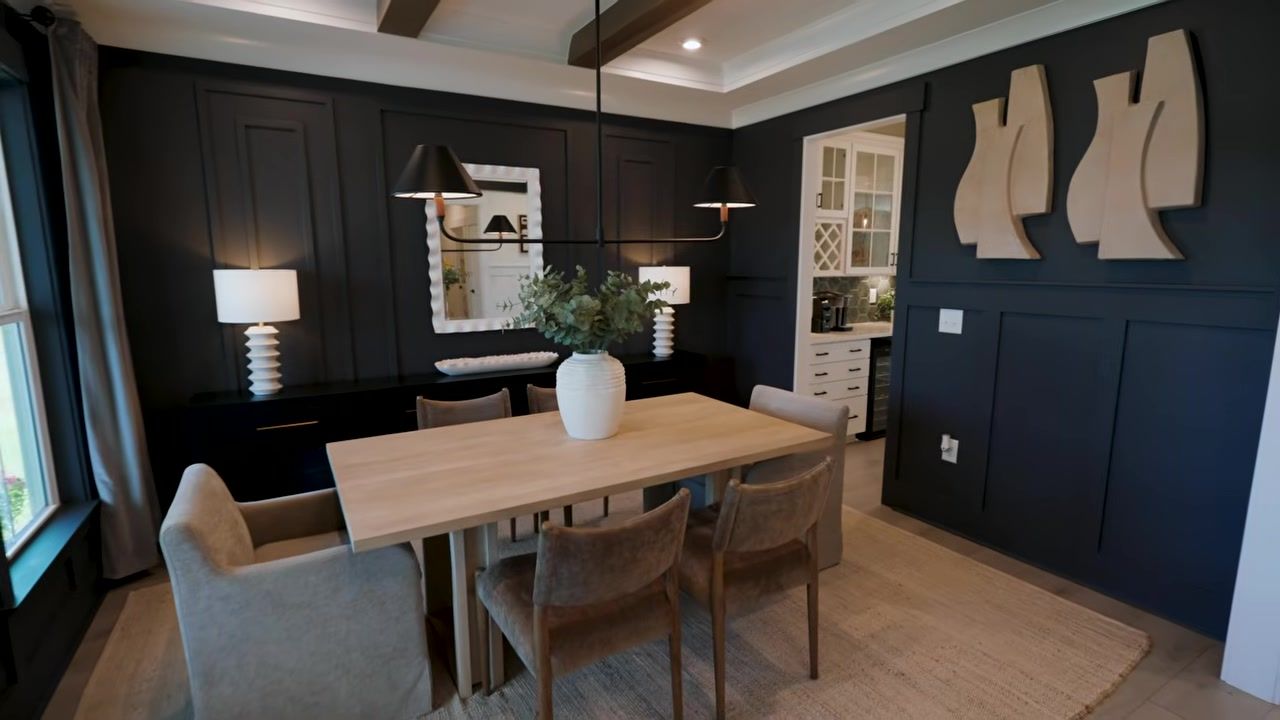
The kitchen in the model has a KitchenAid appliance package, a stainless farmhouse sink, black fixtures, and quartz countertops. The butler's pantry has a wine fridge, wine racks, and glass-front cabinets. The dinette area has a bench seat instead of chairs, which is a nice touch if you want something a little different. The living room has a modern fireplace built into the wall with a tile surround and a mantle. You can choose between a modern fireplace like this one or a more classic look. There are three large windows and sliders leading outside, so the room is bright.
Primary Suite Upgrades
The primary bedroom in the model is large, with a king bed and plenty of space on either side. The ensuite bathroom has a garden tub, two separate vanities (one on each side of the room), and a zero-entry shower with a seat. The zero entry is an upgrade, and it's one of those features that makes a bathroom feel more accessible and modern. The tile work in the shower is different from the rest of the bathroom, which adds some visual interest. The primary closet is the size of a guest bedroom, seriously, it's huge. If you've got a lot of clothes or you just like having space, this closet is a selling point.
Judge's Chambers and Upstairs Upgrades
The judge's chambers at the bottom of the stairs is set up as a built-in office with storage underneath. It's not a closed-in room, but it's a dedicated workspace that's functional and doesn't take up a whole room. Upstairs, the loft is furnished with a sectional, a TV, and a game table. The storage closet is packed with off-season items, which gives you a sense of how much space you actually have. The bedrooms upstairs are staged with furniture, so you can see how much room you've got to work with. The Jack and Jill bathroom setup is easier to understand when you see it furnished.
Outdoor Space
The model home has a screened-in porch, extra patio pavers, a small exterior kitchen, a pergola, and a built-in fire pit. This is a water lot, so you've got a view of the lake. Not every lot in the community has this view, but there are still water lots available if that's something you want. The outdoor space is an extension of the living area, and it's set up to show you what's possible if you want to invest in the backyard.
Which Carolina Forest New Construction Floor Plan Fits Your Lifestyle?
If you're trying to decide between these two floor plans, here's how I'd break it down. Choose the 4-bedroom, 3.5-bath if you want the judge's chambers, if you prefer laundry on the first floor, and if you don't need a first-floor guest suite with a private bathroom. This floor plan is slightly larger at just over 3,300 square feet, and it's priced at $719,000. The layout flows well, and the primary suite downstairs is spacious. The upstairs bedrooms share bathrooms, so if you've got kids who can handle a Jack and Jill setup, this works.
Choose the 5-bedroom, 4.5-bath if you need two primary suites, if you want a first-floor guest suite with a private bathroom, or if you prefer laundry upstairs near the bedrooms. This floor plan is around 3,200 square feet and priced at $699,000, so it's $20,000 less than the other one. The dual primary suites give you flexibility if you've got a multi-generational household or if you just want that separation. The first-floor guest suite is a big selling point if you're planning to have a parent move in or if you've got guests who stay for extended periods.
Both floor plans have primary bedrooms downstairs, gas cooktops, large closets, and flex spaces. Both are in the same gated community with the same amenities. The difference comes down to how many bedrooms you need, whether you want two primary suites, and where you want the laundry room. If you're building from the ground up, you can customize finishes, add upgrades like zero-entry showers and wood beam ceilings, and choose your lot. If you need to move quickly, there are spec homes available that are ready or nearly ready.
Conclusion
This gated community in Carolina Forest is offering something different from the standard new construction you see everywhere else. The judge's chambers, the dual primary suite option, the gas cooktops, the zero-entry showers, these are details that make a home feel custom without the custom price tag. You're getting a pool, pickleball courts, a boat launch, a dog park, a fitness center, and a lake for kayaking and fishing, all in a gated community in the heart of Carolina Forest. The school district is a draw for families, and the location gives you easy access to shopping and restaurants.
If you're relocating to Myrtle Beach and you want new construction with flexibility, this is a community you need to see in person. The floor plans are different enough that you've got real choices, and the builder is letting you customize if you want to build from scratch. Some of the lots have incredible views, and there are still water lots available if that's something you're looking for.
I'd love to show you these homes in person and walk you through what's available right now. We can talk about lot selection, pricing, timelines, and what upgrades make sense for your budget. Let's schedule a time to tour the community together. Give me a call at 833-867-4376, or shoot me an email at cmelendez006@gmail.com.
FAQ: New Construction in Carolina Forest Gated Community
What is the price range for homes in this Carolina Forest gated community?
Homes in this community are priced from $699,000 to $719,000. The 5-bedroom, 4.5-bath floor plan is $699,000, and the 4-bedroom, 3.5-bath floor plan is $719,000. Both are around 3,200-3,300 square feet.
What amenities does this gated community offer?
The community has a pool, pickleball courts, a boat launch, a dog park, a fitness center, a lake for kayaking and fishing, and an activities calendar. It's a gated community in the heart of Carolina Forest.
Are there spec homes available, or do I have to build from scratch?
Both options are available. Some homes are spec homes that are already under construction with finishes selected, so you can move in faster. If you want to customize everything, you can build from the ground up and choose your finishes at the design center.
What is the judge's chambers feature?
The judge's chambers is a built-in desk area with storage located at the bottom of the stairs. It's not a closed-in office, but it's a dedicated workspace that uses space that would otherwise be wasted. It's a unique feature in the 4-bedroom floor plan.
Do both floor plans have the primary bedroom downstairs?
Yes, both floor plans have a primary bedroom downstairs. The 5-bedroom floor plan also has a second primary suite upstairs, so you get dual primary suites in that layout.
Are water lots still available in this community?
Yes, there are still water lots available. The builder is releasing them as they go, so if you want a water lot with a lake view, now is the time to ask about availability.

Cris & Alysia
A husband-and-wife team with a passion for helping people find their perfect home in sunny Myrtle Beach. Together, we bring decades of experience, a whole lot of heart, and a shared commitment to making real estate an exciting, stress-free journey for our clients.

LATEST VIDEOS

New Construction Home In Myrtle Beach SC: A Huge Upgraded Carolina Forest Home With Resort Amenities