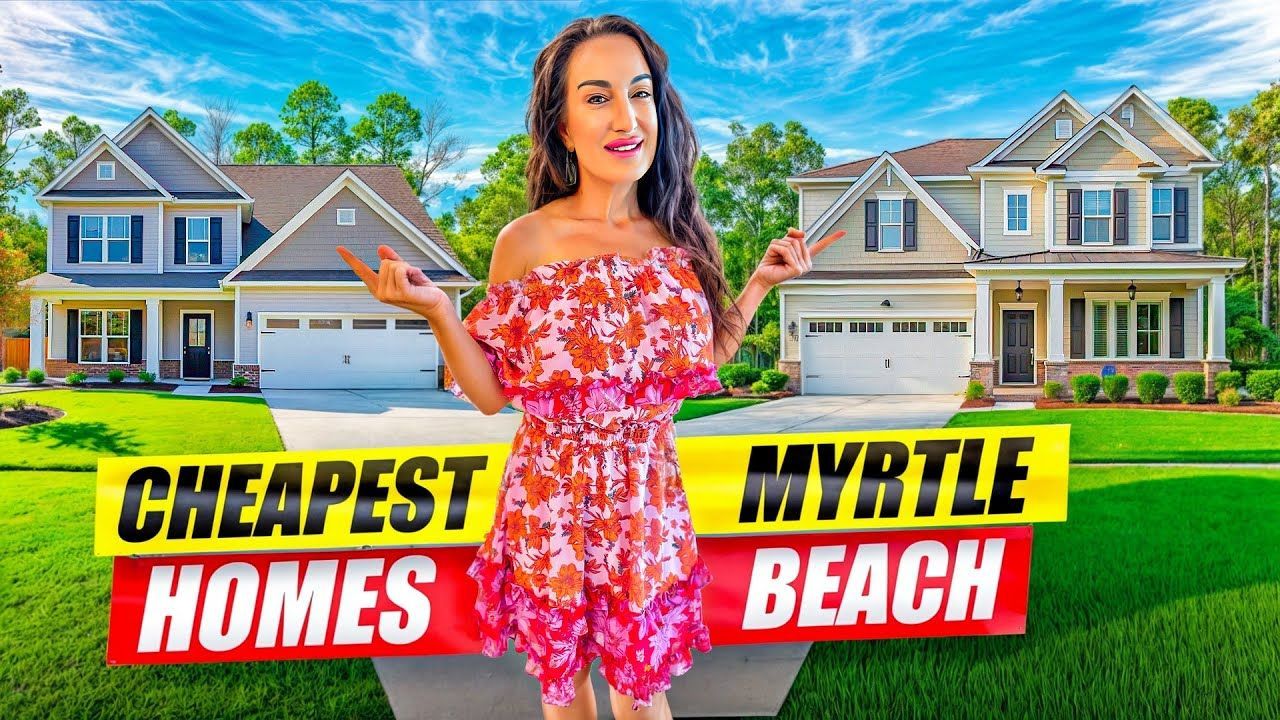
Affordable New Construction in Conway, SC: Enjoy Country Living Near Myrtle Beach
You want more house for your money. You want a bigger lot, more space between you and your neighbors, and you still want to be close to the beach. Most people think that combination doesn't exist near Myrtle Beach, but I'm about to show you a community in Conway that delivers all three.
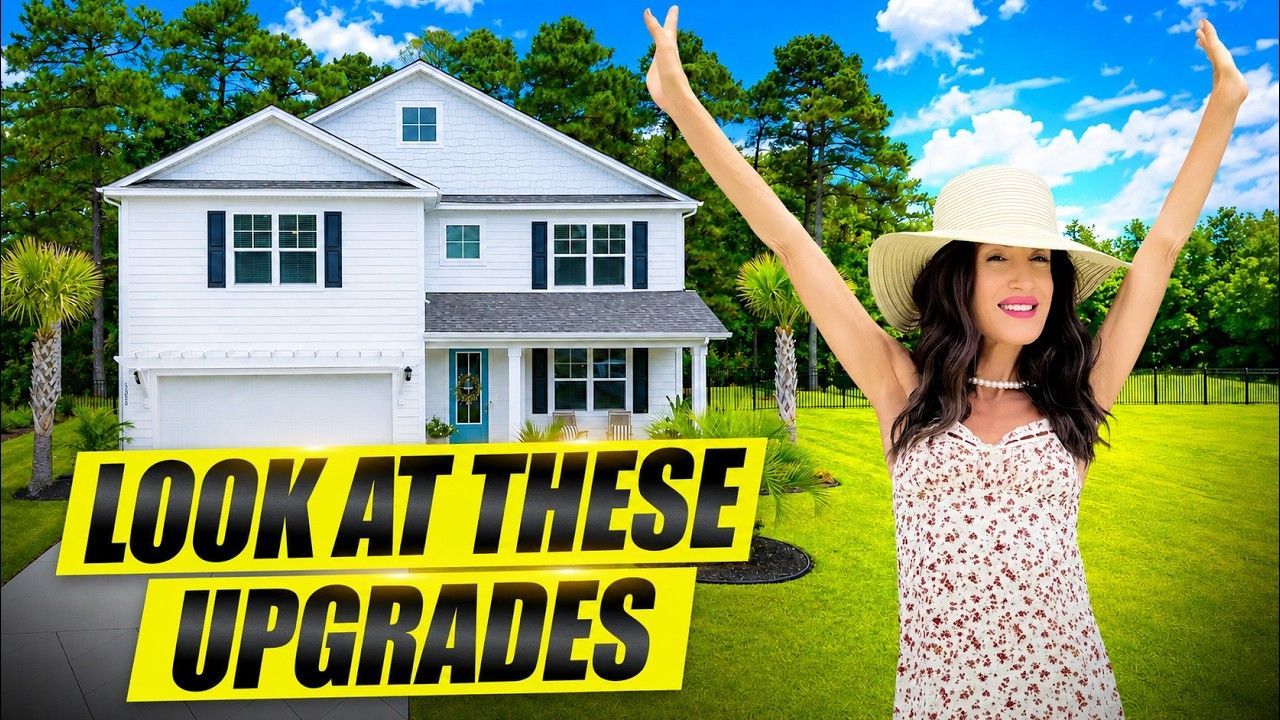
I'm standing in a neighborhood that feels like country living, preserve views, green spaces, trees the builder actually kept, but you're 15 minutes from North Myrtle Beach, Barefoot Landing, and the Tanger Outlet. Fifteen minutes the other direction gets you to Carolina Forest, Longs, and International Drive. You're four minutes from the new Conway Medical Center. And the kicker? These homes come with HardieBoard siding and a PVC fence already installed, which saves you about $10,000 right out of the gate.
This builder offered us the best price per square foot when we were comparing options, and we bought this exact floor plan in a different community. I know this layout inside and out. Let me walk you through what your money actually buys here, why Conway is one of the smartest moves for buyers who want proximity without the beach-price premium, and how this community keeps that peaceful, spread-out feel while still being close to everything.
Table of Contents
- New Construction Community Off Highway 22: Country Living, 15 Minutes to Everything
- The Four-Bedroom Model: $517,000 with a Gourmet Kitchen and Water Views
- The Three-Bedroom Model: $355,000 with a Walk-In Closet You'll Actually Use
- Which Floor Plan Is Right for You?
- Final Thoughts: Why Conway Delivers More House for Your Money
New Construction Community Off Highway 22: Country Living, 15 Minutes to Everything
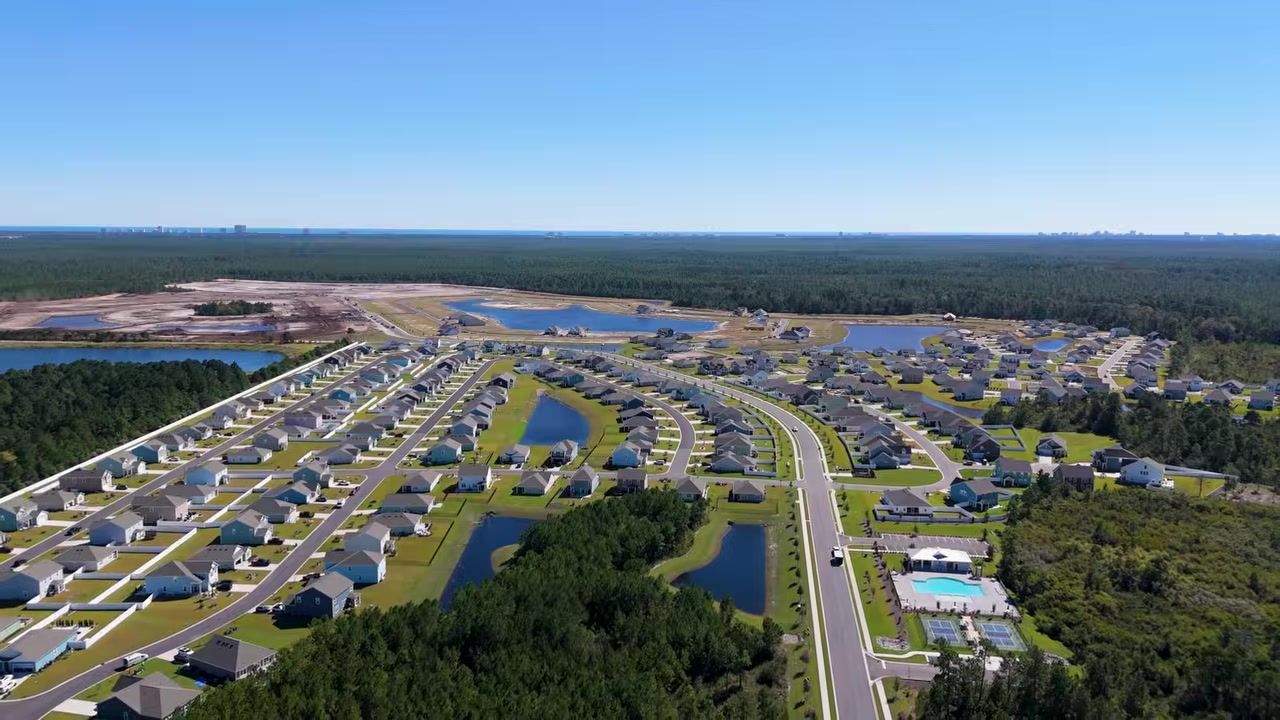
This community sits right off Highway 22 near Conway, and the location is one of the three big selling points here. You're four minutes from the new Conway Medical Center they're building. When you jump on Highway 22, you're about 15 minutes to North Myrtle Beach, Barefoot Landing, the Tanger Outlet, and the Walmart Supercenter. Turn the other direction and you hit Carolina Forest, Longs, International Drive, all about 15 minutes. You've also got The Preserve nearby, which is great for walking and biking if that's your thing.
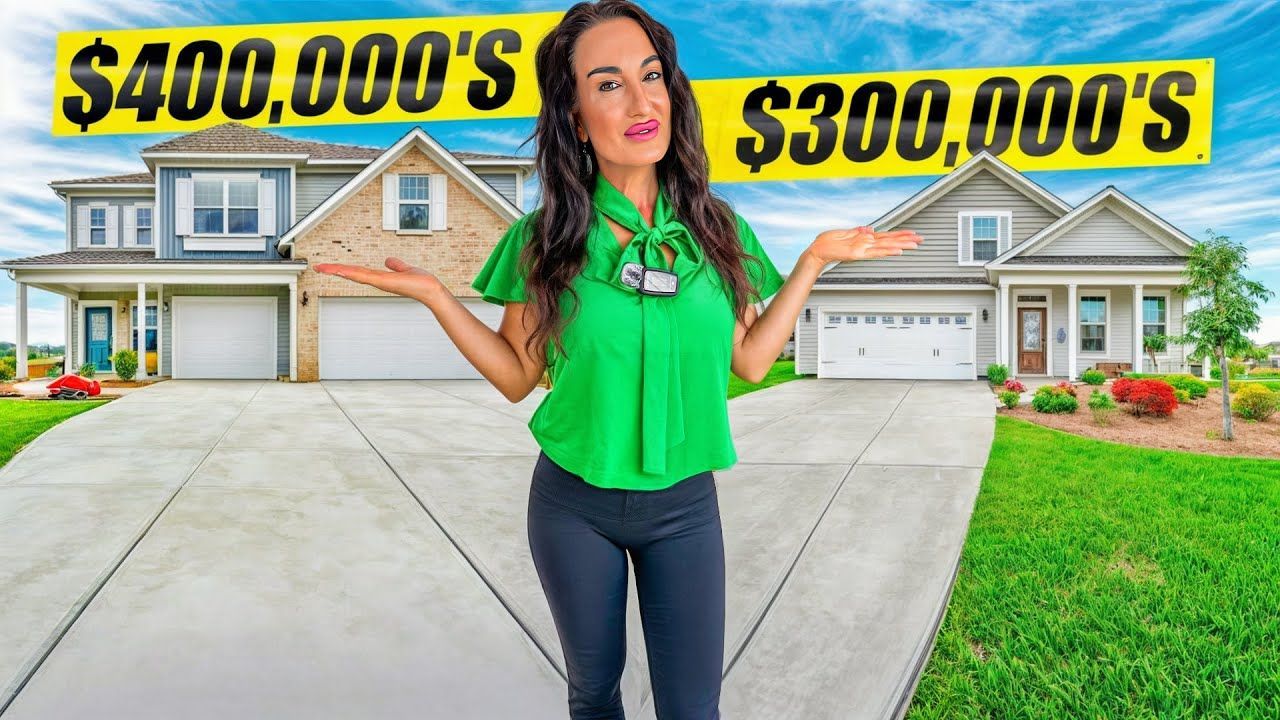
Prices in this community run from $355,000 to $517,000, and right now they have eight spec homes available. Some of those specs come with upgrades like the gourmet kitchen, and some lots have water views with easements that give you extra privacy and space between you and the next house.
This is an all-electric community, so you're getting glass cooktops, not gas. Every home comes with Whirlpool appliances standard. The builder includes HardieBoard siding on every house, no vinyl here, and every yard comes with a PVC fence already installed. That fence alone is probably a $10,000 value, and most new construction communities make you add that yourself.
The community backs up to a preserve, so they're not building behind you. The HOA has preserved green spaces and trees throughout the neighborhood, which keeps that country feel even though you're close to shopping and the beach. Some lots have water views, and the ones with easements next door give you even more breathing room. You're going to feel like you're out in the country, but you're only 15 minutes from everything.
When we were comparing builders, this one offered the best price per square foot. That's not just marketing talk, we ran the numbers, and this builder gave us more house for less money than anyone else we looked at. We ended up buying this exact floor plan in a different community, so I know this layout well.
What Makes This Community Different
Most builders tear down all the trees when they come in. This one kept the green spaces and made them part of the HOA so no one can build on them later. You're going to see trees, open areas, and a lot more space between homes than you'd get in a typical production neighborhood.
The preserve backing is another big deal. You're not going to have someone build a house 10 feet behind your fence five years from now. That view stays open.
And the location off Highway 22 puts you right in the middle of everything without the traffic and density you'd get closer to the beach. You're 15 minutes to North Myrtle Beach and 15 minutes to Carolina Forest, which means you've got two different directions for shopping, dining, and entertainment. You're not locked into one corridor.
The Four-Bedroom Model: $517,000 with a Gourmet Kitchen and Water Views
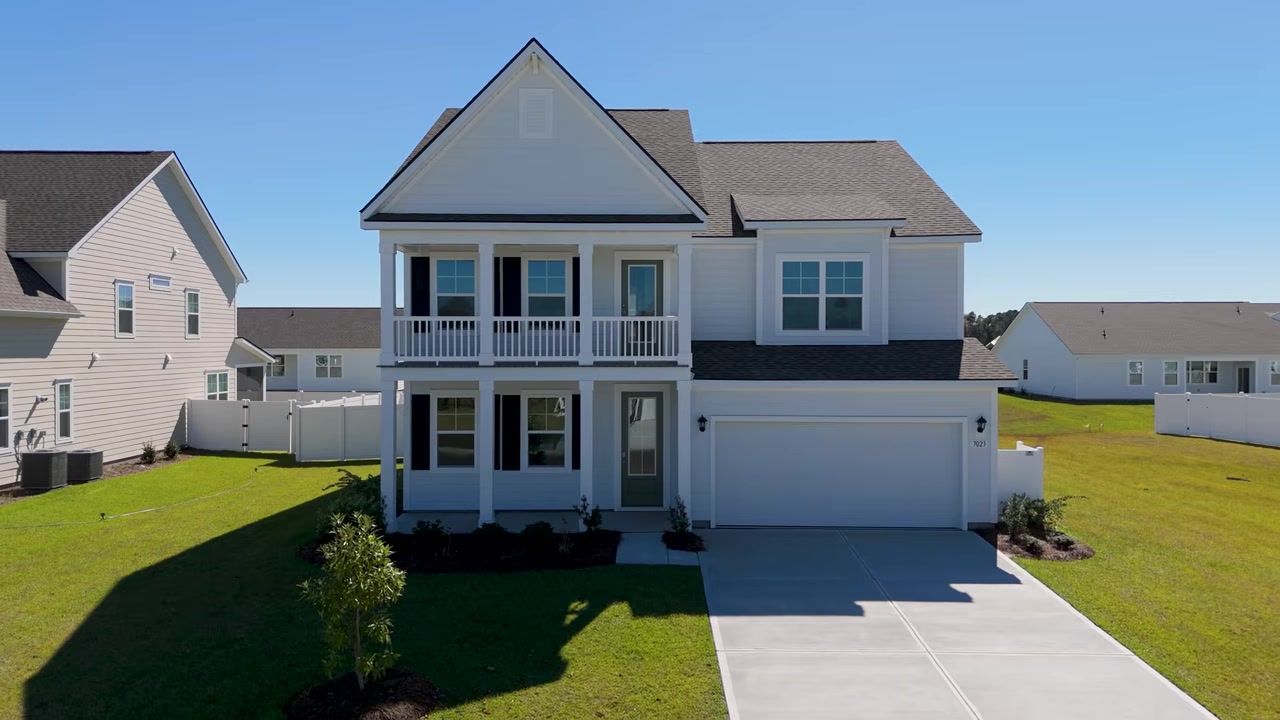
This is the floor plan we own, so I can tell you exactly how it lives. It's a four-bedroom, three-bath home listed at $517,000. This particular spec has the gourmet kitchen upgrade and sits on a water lot with an easement next door, so you've got extra space and a nice view from the upstairs.
When you walk in, you've got a hallway that runs straight back to the stairs. Make a left and you're in the dining room. We turned ours into a formal dining room with an eight-seater table and a hutch. We've used it twice, once when we had the Marines over for Thanksgiving and one other time I can't remember. Our neighbors next door have the same model and made this a playroom for the kids. You could also use it as an office. It's a flex space, technically, even though the builder doesn't call it that.
The butler's pantry is where our day starts. I've got my coffee pot, all my flavorings, and my vitamins in here. Chris has his protein shakes and supplements on the upper shelves. Down below is where I keep the wine and the good rum his sister liked when she visited. We stocked up. This pantry is deep, and a lot of people add a counter and some built-in shelving to make it even more functional. We haven't done that yet, but it's on the list.
The Gourmet Kitchen Upgrade
This spec has the gourmet kitchen, which wasn't available when we built ours. The big difference is the microwave placement, it's over here on the counter instead of above the stove, and the vent goes straight outside because this kitchen sits on an exterior wall. You've got a glass cooktop (this is an all-electric community), a single-basin sink, and a Whirlpool dishwasher.
The builder already installed a black farmhouse faucet, which makes it easy if you want to swap out the rest of the hardware to match. That faucet is the hardest part of changing out kitchen hardware, so they did the heavy lifting for you. The fridge is not included, you buy that yourself, but they give you extra counter space next to the fridge area, which is where Chris keeps his air fryer and toaster.
The backsplash runs all the way up to the microwave, and the whole kitchen opens up to a kitchenette area that fits a six-seater comfortably. You could do an eight-seater if you don't need the formal dining room. We have ours set up with a six-seater, and sometimes I rotate the table depending on my mood.
The Downstairs Bedroom and Why It Matters
One of the reasons we bought this floor plan is the downstairs bedroom. When we moved my mother-in-law here from Puerto Rico, this was her room. We fit a queen bed, a side table, a chair, a large dresser, and another piece of furniture in here without it feeling cramped. She had her own full bathroom right across the hall, so it felt like a private suite.
If you're relocating here and you've got parents or in-laws coming with you, or if you just want a guest room that doesn't require stairs, this layout works. Most of the time it was just the three of us, and she had her own space. When we have company now, everyone uses this bathroom, but it's nice to have that separation.
The drop zone by the garage is another feature I love. Some specs have a closet here instead, but ours is open, and it's perfect for bags, shoes, and whatever we're hauling in from the car.
Upstairs: The Loft and Three Bedrooms
The loft upstairs is one of the biggest I've seen. We have a huge sectional up here, and there's still room to move around. When my mother-in-law was downstairs watching the Spanish YouTube vlogs, this Puerto Rican guy who goes all over the island, Chris would be up here watching sports, or vice versa. You can't hear each other, so it's perfect for when you want to be in the same house but not in the same space.
There's one large walk-in closet up here that's connected, not two separate closets. It's big enough that we split it down the middle and still have plenty of room.
The first bedroom on this floor is our daughter's room when she's home from school. Otherwise, guests stay in here. It's a good size, and it has access to the front balcony. The second bedroom is across the hall, and then you've got the primary suite at the end.
The Primary Suite and the Bump-Out
The primary bedroom is huge, and it looks even bigger with no furniture. But my favorite feature is the bump-out. You get the main bedroom space, and then there's this extra area that bumps out toward the back of the house. That's where I have my little mini office with my computer. When Chris is upstairs on a Zoom call, I can be down here on another call and we're not disturbing each other. I also created my jewelry line, Ivory and Rose, in this room. You can see pictures of it online. The whole room is set up for that.
This lot has a water view from the bump-out, and there's an easement next door, so you've got extra space between you and the neighbor. You can't really see the water in the video because the light is blowing out the camera, but it's there, and it's a nice view.
The primary bathroom has separate sinks, which is a must when you've got two people getting ready at the same time. We're not bumping into each other. There's a walk-in shower, and the whole bathroom feels spacious. The walk-in closet connects to the laundry room, which is one of those features you don't think about until you're living here and you realize how convenient it is. My side of the closet is packed with wigs, I've got 13 of them up there, and Chris's side is his workout gear and clothes. He tries to encroach on my side sometimes, but Big Mama wins.
The Attic Option: An Extra 1,000 Square Feet
If you're building this floor plan from dirt, you can add an attic finish option that gives you about 1,000 square feet of unfinished space. It comes with real stairs, not a pull-down ladder, that go up from the second-floor hallway. You finish it yourself, but it's a huge amount of space.
We finished ours and turned it into our office. That's where we are when you jump on a one-on-one Zoom call with us. Our neighbors did two bedrooms and a bathroom up there. We left part of it open and kept the rest as storage, so we've got a massive storage area that we actually use.
This spec doesn't have the attic option because it's already built, but if you want to build from scratch and add that extra floor, it's available. You'd have to ask about which lots still allow that option.
The Backyard: Fenced, Screened Porch, and Easement Views
The backyard is fully fenced with PVC, and that fence is included in the price. Most new construction makes you add the fence yourself, and you're looking at about $10,000 for a yard this size. Here, it's already done.
You've got a screened-in covered porch, which is great for sitting outside without dealing with bugs. The yard is a good size, and because this lot backs up to an easement, you've got extra space and a water view. You don't own the easement, but it means no one's building there, and you've got more room between you and the next house.
From the upstairs bump-out, you can see the water. It's a nice view, and it makes the whole house feel more open.
The Three-Bedroom Model: $355,000 with a Walk-In Closet You'll Actually Use
This is the smaller model, and it's listed just over $355,000. It's a three-bedroom, two-bath home, and it's absolutely adorable. The floor plan is open, and even though it's smaller, it doesn't feel cramped.
When you walk in, you've got a small hallway, and then the house opens up. The garage entrance is right here, and when you come this way, you've got two closets and the primary bedroom in the front of the house.
The Primary Bedroom and the Walk-In Closet
I usually like closets outside the bathroom, but I actually like the setup in this model. The primary bedroom is a great size for a smaller home, and the bathroom has a water closet, a linen closet, a step-in shower, and a double vanity. The walk-in closet is long, really long, and it's got shelving on one side. You could fit a ton of stuff in here. I could put all 13 of my wigs in here and still have room left over.
For a three-bedroom house, this primary suite feels bigger than you'd expect.
The Open Floor Plan and the Grab-and-Go Pantry
The living room, dining area, and kitchen are all one big open space. They've designated a dining area along this wall, so you could put a hutch and a table here, or you could skip the formal dining and put a long table in the kitchenette area instead. There's a lot of flexibility.
The kitchen has a corner grab-and-go pantry, which is Chris's favorite feature. It's positioned perfectly, you grab what you're cooking and you're right next to the stove, the sink, or the counter. It's one of those small things that makes cooking easier.
This model comes with the fridge included, which is a nice bonus. You've got a double stainless sink, the same glass cooktop and Whirlpool appliances as the bigger model, and the same HardieBoard exterior.
The Two Bedrooms and the Laundry Room
The laundry room is right off the kitchen, and then you've got a full bathroom with a tub and two bedrooms down the hall. The bedrooms are a good size, not huge, but definitely not small. You could fit a queen bed and furniture in either one without it feeling tight.
The Screened Porch and the Water Lot
This spec sits on a water lot, and the screened porch looks right out at the water. It's semi-private because there's no house next door, but someone could look in from the other side, so I'd keep the screen. On these water lots, you can only do a black wrought-iron fence, four to five inches, but honestly, the water view is worth it. You'll have birds coming through, and it's a nice spot to sit.
I'd put a TV out here and screen it in. I'd be out here all day.
Which Floor Plan Is Right for You?
If you need a downstairs bedroom, whether that's for aging parents, guests, or just because you don't want to climb stairs every night, the four-bedroom model is the one. The attic option also makes sense if you want a home office, a playroom, or extra bedrooms without paying for a bigger footprint. You're adding about 1,000 square feet for a fraction of what it would cost to build out.
The three-bedroom model works if you don't need the extra space and you want to keep the price under $400,000. You're still getting HardieBoard, a fenced yard, and the same location benefits. The grab-and-go pantry and the long walk-in closet make this house feel bigger than it is, and if you're on a water lot, the screened porch is a huge selling point.
Both models give you that country feel with proximity to everything. You're 15 minutes to the beach, 15 minutes to Carolina Forest, and four minutes from the new hospital. You're backing up to a preserve, so your view stays open. And you're getting a fence and HardieBoard siding included, which saves you money and hassle.
If you're trying to decide between the two, think about how you're going to use the space. Do you need that downstairs bedroom? Do you want the option to finish the attic later? Or are you fine with three bedrooms and a smaller footprint? Both floor plans work. It just depends on your situation.
Final Thoughts: Why Conway Delivers More House for Your Money
When we were comparing builders, this one gave us the best price per square foot. That's not something I say lightly, we ran the numbers on a lot of communities, and this builder came out on top. You're getting HardieBoard siding, a PVC fence, green spaces, preserve views, and a location that puts you 15 minutes from the beach and 15 minutes from Carolina Forest.
Conway is one of those areas where your money goes further. You're not paying the beach premium, but you're close enough that the drive doesn't matter. You're four minutes from the new Conway Medical Center, right off Highway 22, with access to Highway 90. You've got North Myrtle Beach, Barefoot Landing, the Tanger Outlet, and the Walmart Supercenter in one direction. Carolina Forest, Longs, and International Drive in the other. The Preserve is nearby for walking and biking. You're in the middle of everything without the traffic and density.
This community has eight spec homes available right now, and some of them come with upgrades like the gourmet kitchen or water-lot views. If you want to build from scratch, you can add the attic option and customize the layout. Either way, you're getting more house, a bigger lot, and more space between you and your neighbors than you'd get closer to the beach.
If you're relocating to the Myrtle Beach area and you want to see what's available in this community, or if you want to compare it to other neighborhoods in Conway, schedule a one-on-one call with us. We'll pull up the lots, show you what's on the market, and help you figure out which floor plan makes sense for your situation. The link is in the description, or you can email or call us directly. Let's map out your move.
FAQ
How far is this Conway community from Myrtle Beach?
You're about 15 minutes to North Myrtle Beach, Barefoot Landing, and the Tanger Outlet. Fifteen minutes the other direction gets you to Carolina Forest, Longs, and International Drive. You're four minutes from the new Conway Medical Center they're building off Highway 22.
Do these homes come with a fence already installed?
Yes, every home in this community comes with a PVC fence included. That's about a $10,000 value, and most new construction makes you add the fence yourself. On water lots, you can only do a black wrought-iron fence, but the standard lots get the full PVC.
What's included in the gourmet kitchen upgrade?
The gourmet kitchen moves the microwave off the stove and onto the counter, with the vent going straight outside. You get extra counter space, a black farmhouse faucet already installed, and a backsplash that runs all the way up. The fridge is not included, you buy that separately, but the layout and the finishes are a step up from the standard kitchen.
Can I add an attic to this floor plan?
If you're building the four-bedroom model from dirt, you can add an attic finish option that gives you about 1,000 square feet of unfinished space. It comes with real stairs, not a pull-down ladder, and you finish it yourself. Some lots still allow this option, so you'd need to ask which ones are available.
Is this an all-electric community?
Yes, this is an all-electric community, so you're getting glass cooktops instead of gas. All the homes come with Whirlpool appliances standard, and the builder uses HardieBoard siding on every house.
What does it mean that the community backs up to a preserve?
The preserve is protected land, so no one can build there. If your lot backs up to the preserve, your view stays open. The HOA has also preserved green spaces and trees throughout the community, so you're going to see a lot more open areas and trees than you would in a typical production neighborhood.

Cris & Alysia
A husband-and-wife team with a passion for helping people find their perfect home in sunny Myrtle Beach. Together, we bring decades of experience, a whole lot of heart, and a shared commitment to making real estate an exciting, stress-free journey for our clients.

LATEST VIDEOS

New Construction Home In Myrtle Beach SC: A Huge Upgraded Carolina Forest Home With Resort Amenities