New Homes in Myrtle Beach SC: Three Standout Floor Plans Under $500K
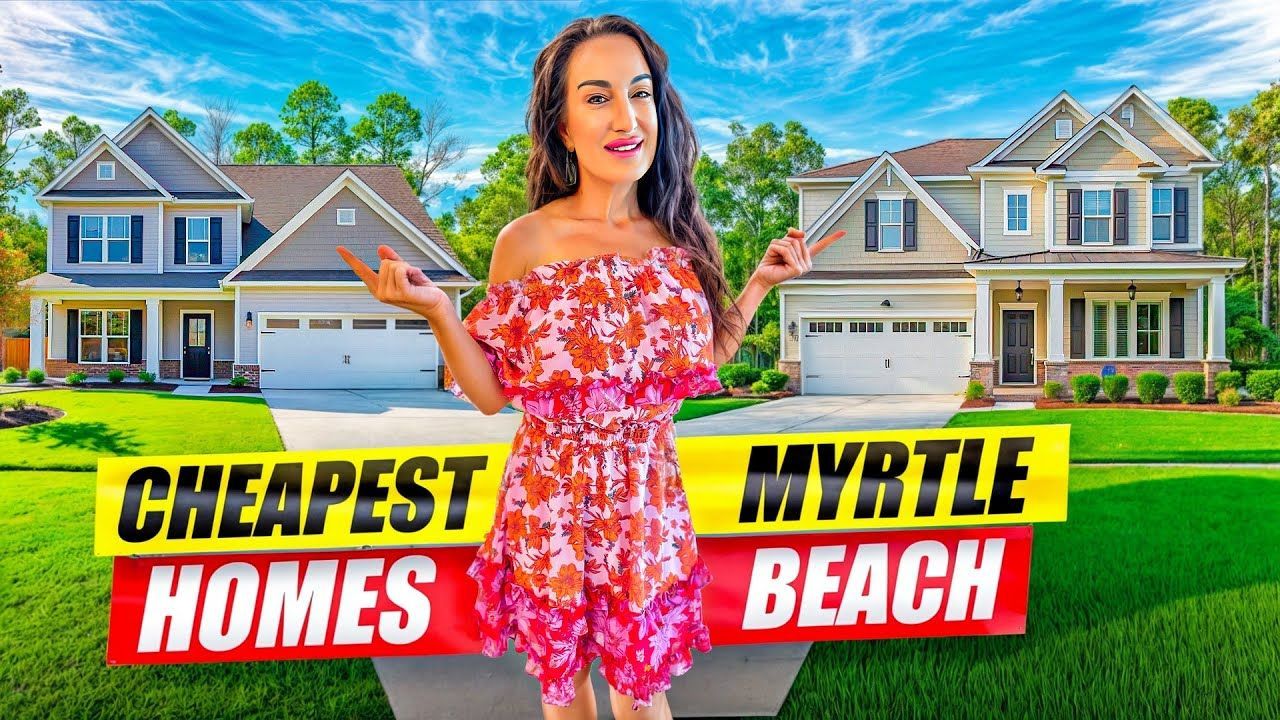
Finding new homes in Myrtle Beach SC that feel spacious, flexible, and loaded with features can be a lot harder than it should be. We are seeing plenty of homes, but it is not every day that we walk into a community with about 15 floor plans, options ranging from roughly 1,600 to more than 4,300 square feet, move-in-ready inventory, and models with features like double kitchen islands, huge lofts, outdoor fireplaces, and three-car garages.
This growing Myrtle Beach area community gives buyers a lot of ways to make a move work. Whether we are downsizing, need room for a growing family, want an office that can become a bedroom, or simply want a home with enough kitchen counter space to host everybody on Sunday, there is a lot to like here.
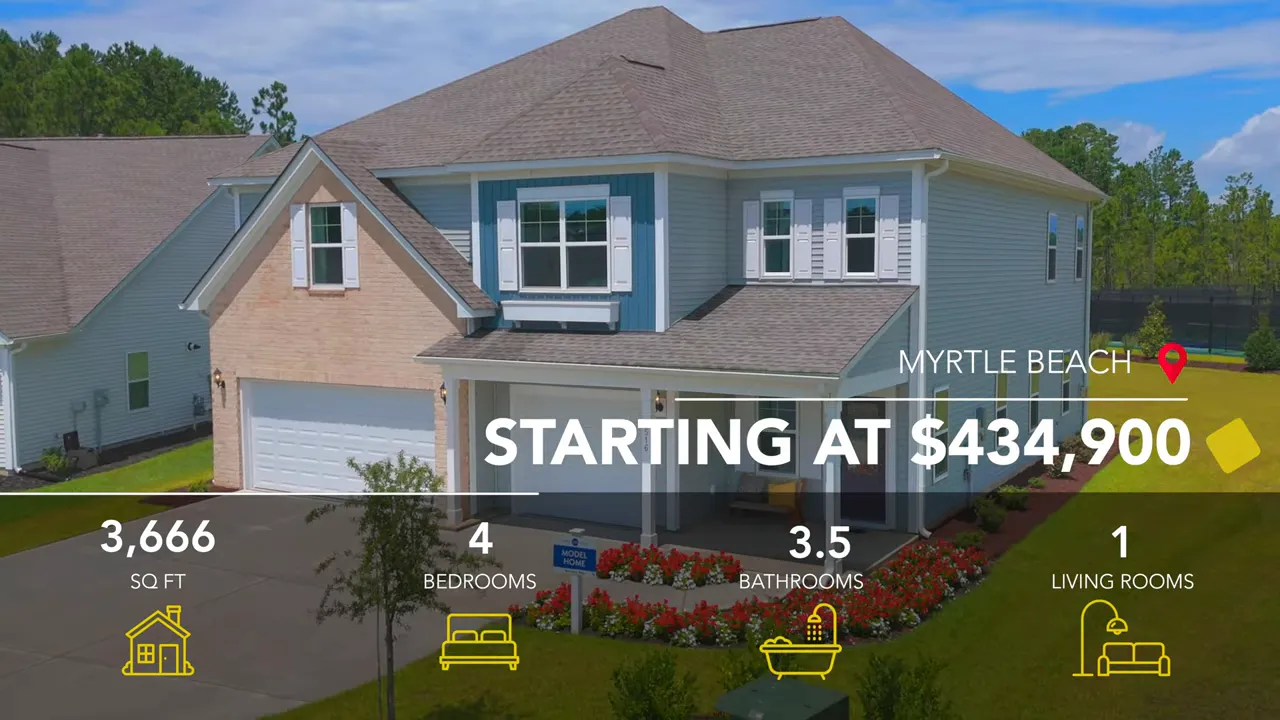
The three homes we toured range from a 2,100-square-foot three-bedroom plan starting at $396,900 to a 2,641-square-foot move-in-ready home listed at $499,900. The biggest model is a seriously impressive 3,666-square-foot layout starting at $434,900. Yep, that got our attention too.
Key Takeaways
- The community offers about 15 floor plans ranging from roughly 1,600 to more than 4,300 square feet.
- The featured homes include a 3,666-square-foot model starting at $434,900 and a 2,100-square-foot plan starting at $396,900.
- Available options include building from the ground up with finish selections or purchasing a completed move-in-ready home.
- Community amenities include a pool, playground, fire pit, pickleball court, shaded gathering areas, and green space.
Table of Contents
- Why These New Homes in Myrtle Beach SC Stand Out
- The Largest Home Model Offers 3,666 Square Feet
- A 2,100-Square-Foot Floor Plan That Feels Surprisingly Spacious
- Move-In-Ready New Home Priced at $499,900
- Myrtle Beach Community Amenities and Lifestyle
- Available New Homes and Price Points to Consider
- Build New or Buy Move-In Ready in Myrtle Beach?
- Final Thoughts on New Homes in Myrtle Beach SC
Why These New Homes in Myrtle Beach SC Stand Out
What immediately separates these new homes in Myrtle Beach SC from many other new construction communities is the variety. We are not looking at one basic plan repeated over and over with minor changes. There are homes for people who want one-level living, two-story homes with extra bedrooms upstairs, large family layouts, and options that offer serious flexibility.
Across the homes, we kept noticing some consistent design choices:
- Open living areas with lots of windows and natural light
- Luxury vinyl plank flooring suited to slab construction and coastal moisture
- Arched openings and farmhouse-style trim details
- Gas ranges and gas fireplaces in select homes
- Tray, coffered, and high ceilings that make rooms feel even bigger
- Screened or screenable outdoor living spaces
- Lofts, flex rooms, drop zones, and storage areas that make everyday life easier
For buyers exploring new homes in Myrtle Beach SC, the ability to choose between a dirt build and a completed home is a big deal. Building from the ground up can allow us to select a lot, finishes, fixtures, flooring, and in some plans even a bonus room. A move-in-ready home, on the other hand, is perfect when waiting is not an option.
The Largest Home Model Offers 3,666 Square Feet
The largest home we toured is a four-bedroom, three-and-a-half-bath plan with a three-car garage and 3,666 square feet. It was introduced with pricing starting at $434,900, and it is one of those houses where the entry makes an immediate statement.
The foyer is tall, wide, and bright, with a dramatic staircase, upper windows, and a chandelier that pulls our eyes right up to the ceiling. Instead of walking straight into stairs or a cramped hallway, there is a true entry space here. There is even an option for a little pet retreat beneath the staircase. Storage is great, but a built-in pup house with its own light is pretty adorable.
From the foyer, arched openings lead into a bright formal living space with a corner gas fireplace. The windows are everywhere, which we absolutely love. Natural light makes a home feel more open before we even start talking about square footage.
Luxury vinyl plank flooring runs through the main spaces. In the Myrtle Beach area, where homes are commonly built on slabs and moisture matters, this style of flooring makes a lot of sense. It gives us the warm wood look without needing to be actual hardwood.
A Kitchen Layout We Do Not See Every Day
The kitchen is where this plan really goes big. It has two full islands. Not one oversized island pretending to be two spaces. Two actual islands.
That setup creates options. One can be dedicated to prep and cooking, while the other becomes the cleanup, serving, seating, or entertaining station. There is abundant counter space, a gas cooktop, double ovens, a corner pantry, and a stone-look backsplash. For anyone who cooks big meals or ends up with the whole family standing in the kitchen, this layout is built for it.
Right off the kitchen is a flex room with French doors and a closet. It can work as an office, a workspace, or a fifth bedroom for guests. Its placement near the kitchen makes it especially convenient for anyone juggling work, coffee, emails, and dinner all at once. We know that life.
There is also a drop zone between the home and the garage, a half bath, and access to the three-car garage. Since this is a golf cart community, that third garage bay could be very useful for a golf cart while still leaving room for two cars.
Upstairs Loft, Jack-and-Jill Bath, and a Massive Primary Suite
The second floor has four bedrooms, a laundry room, a loft, and multiple full bathrooms. The loft is another major flexible space. It can be a game room, a sitting area, a second TV room, or a place where the kids can spread out while the adults enjoy the main level.
Two secondary bedrooms connect through a Jack-and-Jill bathroom. What makes it especially useful is the layout: each connected bedroom has its own vanity area, while the tub, shower, and toilet are separated. That means someone can brush their teeth while another person showers. For busy mornings, that is a smart design.
The primary suite is massive, with a tray ceiling, plenty of room for a seating area, and an oversized walk-in closet that honestly feels large enough to be another room. The bathroom uses warmer brown cabinetry rather than the expected all-white design, which gives it a different feel. It includes double sinks, a separate water closet, and generous storage.
Among the larger new homes in Myrtle Beach SC, this is the plan for buyers who want room to spread out without giving up the open-concept main level.
A 2,100-Square-Foot Floor Plan That Feels Surprisingly Spacious
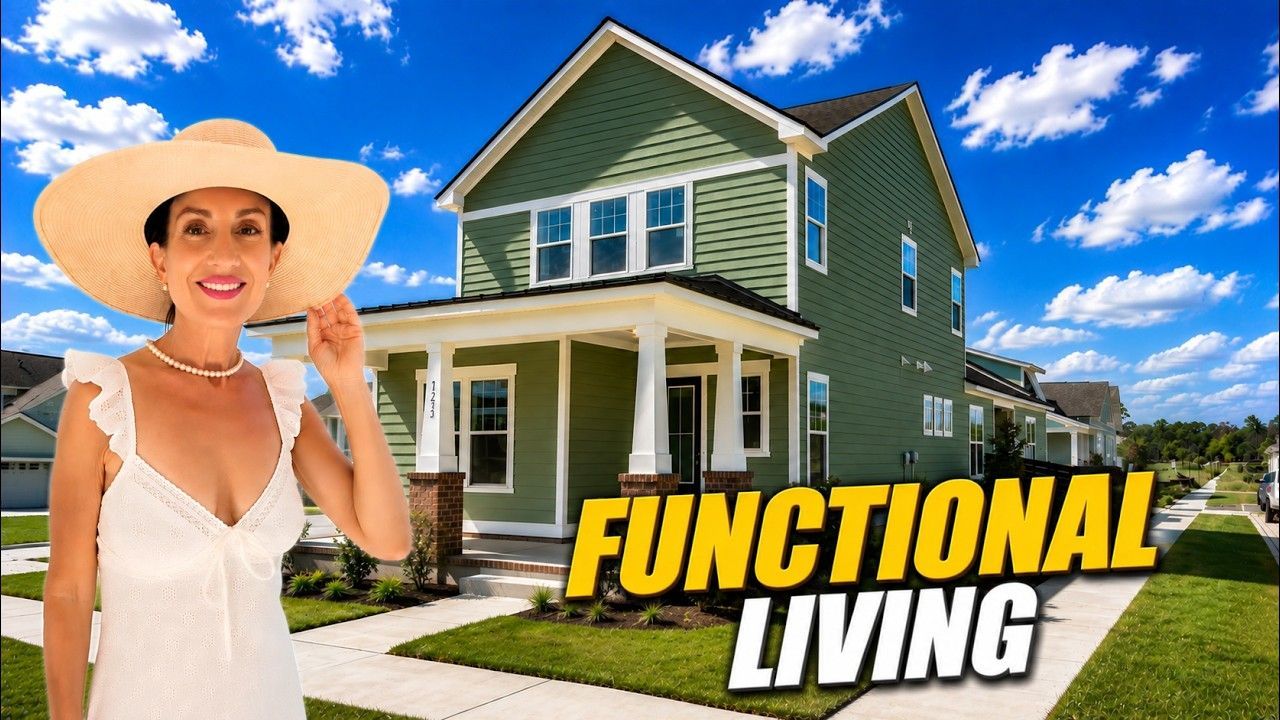
The next home is a three-bedroom, three-bath plan with a two-car garage and approximately 2,100 square feet. It starts at $396,900. It is much smaller than the first home, but the word “small” does not really fit once we get inside.
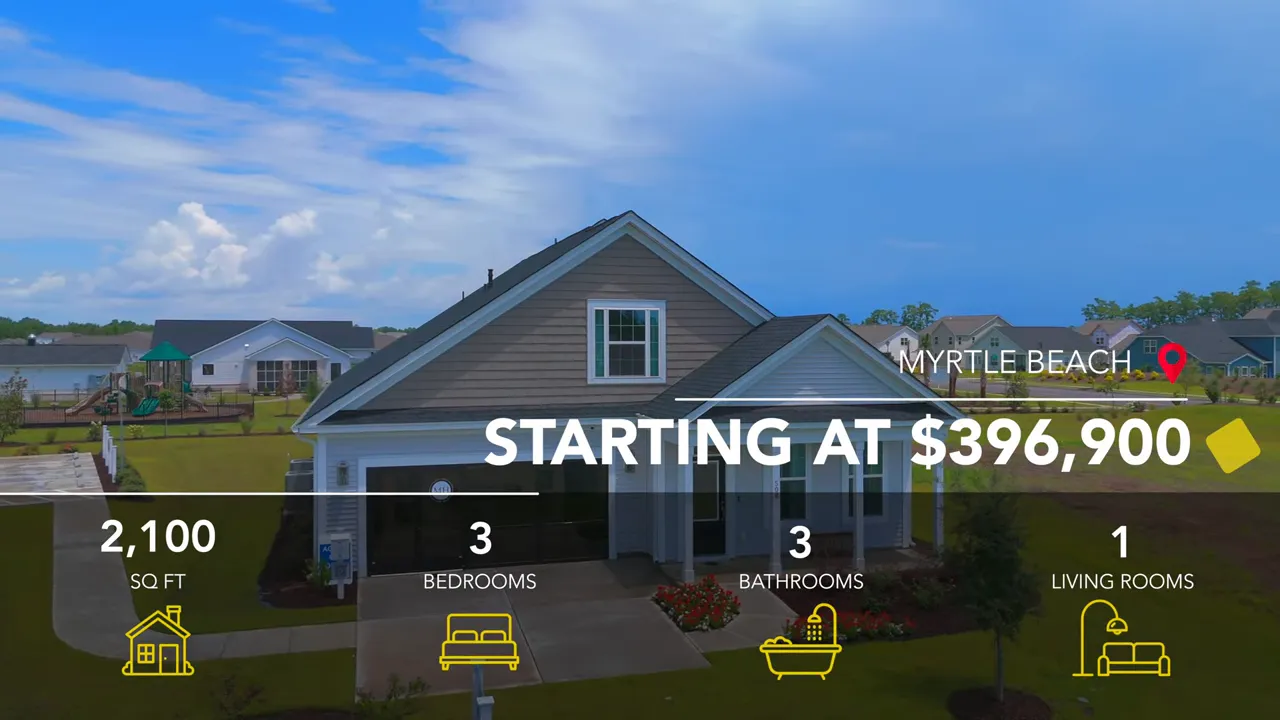
One reason this home feels so roomy is the 12-foot ceiling in the main living and dining space. It has a tray detail too, so the room gets that extra wow factor without needing the two-story foyer of the larger plan.
There is a first-floor bedroom right near the entry with elongated front windows and direct access to a bathroom. By locking the hallway door at night, it can function almost like a private suite. The bathroom includes a low tub, a thoughtful feature for buyers who may prefer easier access than a traditional high-sided tub.
Designed for Everyday Convenience
The kitchen is a gourmet-style layout with plentiful counters, a farmhouse porcelain sink, and a coffee-bar area. What we really like here is how the laundry space is right off the kitchen. It is practical. Dinner is getting started, laundry needs to be moved, coffee needs to happen, and everything is close by.
The main-level primary suite has a large tiled walk-in shower, double sinks, a water closet, and a walk-in closet located in the bathroom. That closet location is a personal preference thing. Some of us like it inside the bathroom, while others would rather have it outside. The important part is knowing the difference before choosing a plan.
The rear porch is another pleasant surprise. It is generously sized and includes a gas fireplace. It can be screened in or left open, depending on how we want to use it. Down here, screened outdoor areas are very helpful because the bugs can absolutely make themselves at home if we let them.
Upstairs, this plan adds one bedroom, one full bathroom, and attic storage. That extra bedroom can become a guest space, hobby room, office, or simply a quiet retreat away from the main floor.
For buyers who want new homes in Myrtle Beach SC with a primary suite downstairs but still need a little extra upstairs space, this floor plan has a lot going for it.
Move-In-Ready New Home Priced at $499,900
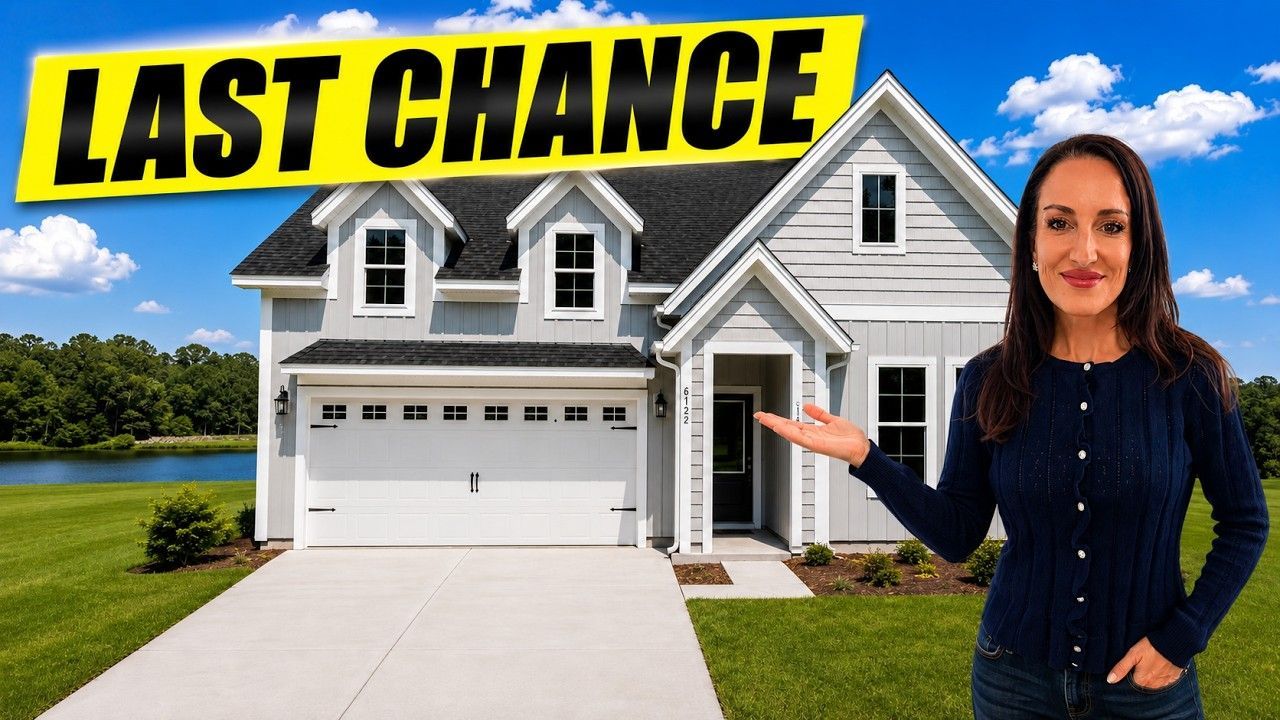
The third home is a move-in-ready four-bedroom, three-and-a-half-bath home with 2,641 square feet and a two-car garage. At the time of the tour, it was listed at $499,900.
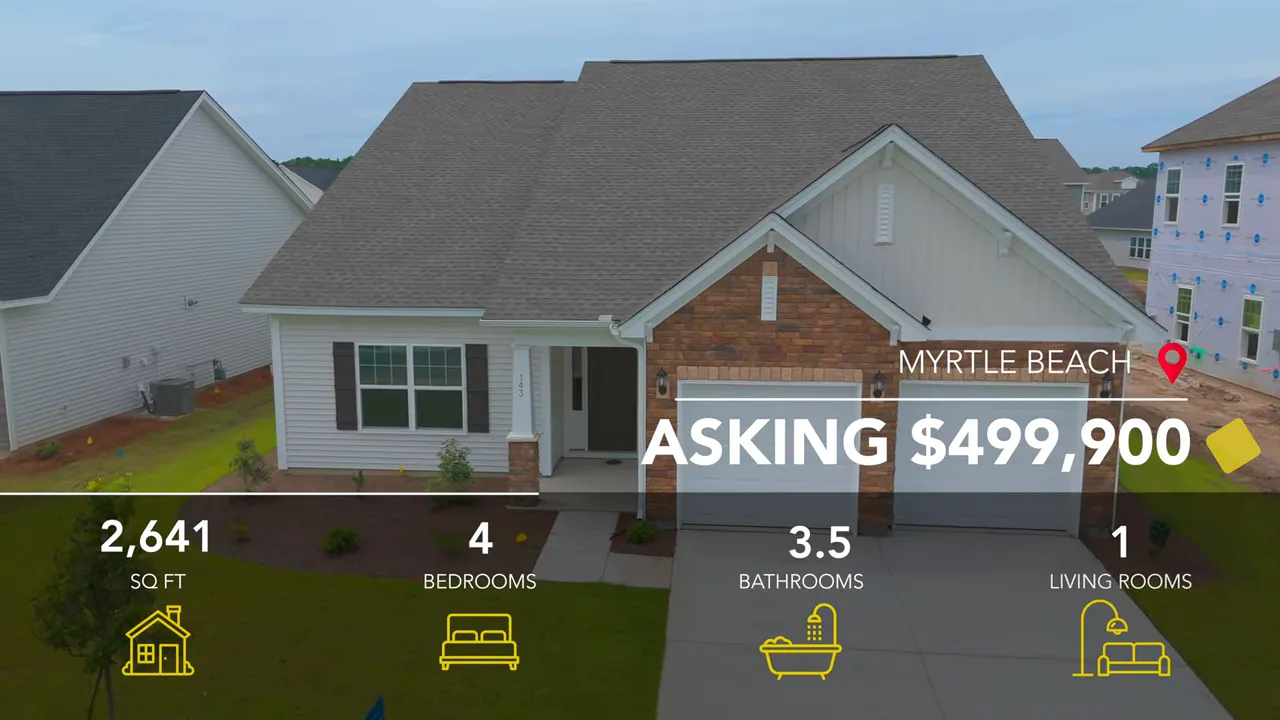
This home has a different personality right away. It leans into a farmhouse look with natural-tone luxury vinyl plank flooring, white finishes, black hardware, and black lighting. The arched openings continue throughout, because yes, we still love those arches.
The first bedroom is located near the entry and has its own en suite bathroom and walk-in closet. That makes it an excellent space for guests, older children, or family members who would benefit from added privacy.
There is also a half bath, laundry room, two-car garage access, and an unexpected built-in butler’s pantry near the entry. It is an unusual location, but it gives the home extra storage and a serving area outside the kitchen.
Farmhouse Finishes Without Feeling Basic
The kitchen includes a gas range, upgraded-looking finishes, pendant lighting, and a sizable island. Move-in-ready homes sometimes receive the most basic selections, but this one does not feel like it was treated as an afterthought. The black hardware and lighting give it a consistent look from room to room.
The great room opens through sliders to an oversized covered outdoor area with a gas fireplace. It can be screened, although some buyers may prefer keeping it open around the fireplace. Either way, it creates a true extension of the living space.
The primary bedroom is on the main level with tray ceilings, a private bath, a walk-in shower, a water closet, and a walk-in closet. Upstairs, there is a loft, two more bedrooms, and another full bathroom.
This is a really practical example of why ready-now new homes in Myrtle Beach SC are worth considering. We get a completed home, finished selections, four bedrooms, and a flexible loft without taking on the timeline of a full build.
Myrtle Beach Community Amenities and Lifestyle
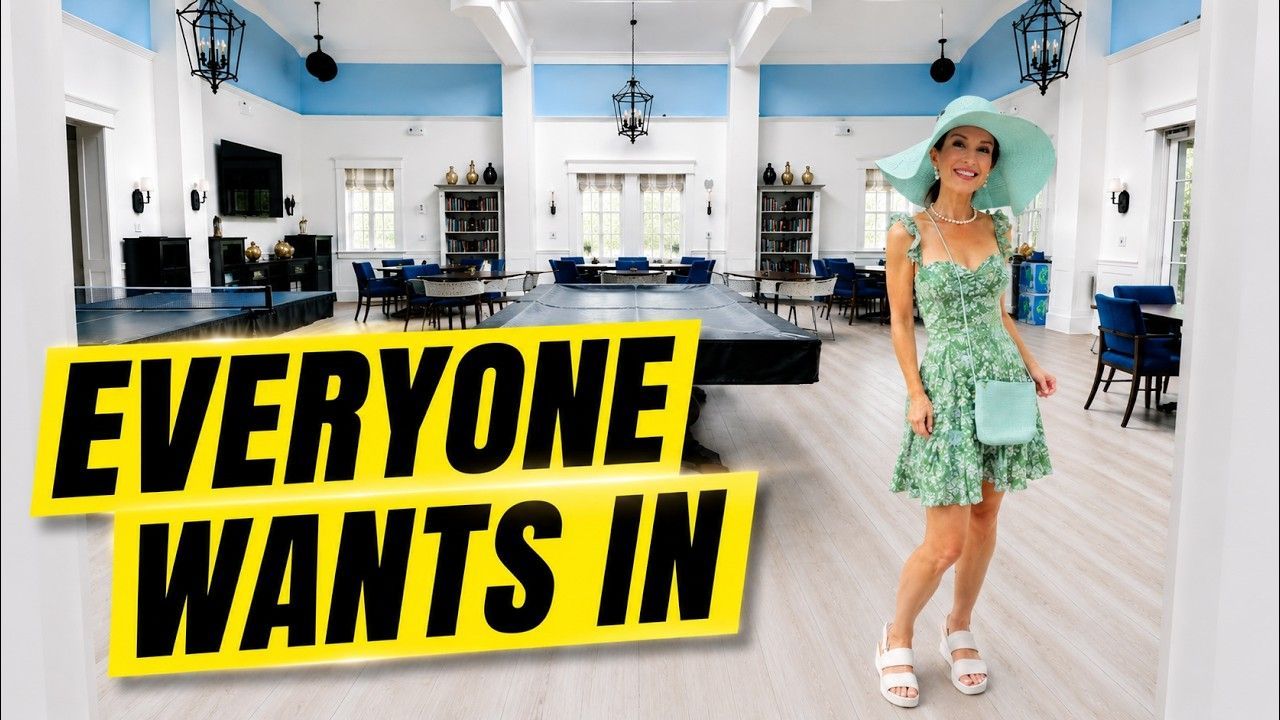
A house matters, of course, but community amenities can make a big difference in how we use our weekends and meet our neighbors. This community offers a pool area, playground, fire pit, shaded gathering space, pickleball court, and green space for relaxing or having a picnic.
The pool area has ample seating and a canopy for shade, while the playground and fire-pit space create additional hangout spots. The pickleball court is there too, for anyone who understands the game better than we do. It seems to be everywhere now.
For many people considering new homes in Myrtle Beach SC, these shared amenities help create a balance between having private space at home and having places nearby to get outside.
Available New Homes and Price Points to Consider
Beyond the three featured homes, the builder had about 15 floor plans and approximately 16 homes on the market at the time. Inventory, pricing, incentives, and availability can change, so these numbers are a snapshot rather than a promise.
Here are several examples that were available at the time:
- A three-bedroom, two-bath home around 2,300 square feet listed near $399,000
- A three-bedroom, two-bath home around 2,600 square feet listed near $429,000
- A three-bedroom, two-bath home around 2,739 square feet listed near $439,000
- A four-bedroom, three-and-a-half-bath home around 3,100 square feet listed near $469,000
- A larger five-bedroom, four-bath home with a three-car garage and more than 3,600 square feet listed near $539,000
That range is why this community deserves a closer look. Buyers searching for new homes in Myrtle Beach SC can begin with a more manageable footprint and price point or step up into a home with a loft, multiple flex spaces, large garages, and room for everybody.
Build New or Buy Move-In Ready in Myrtle Beach?
This is one of the most important decisions when shopping new homes in Myrtle Beach SC. Neither answer is right for everybody, but the decision becomes clearer when we look at our timeline and priorities.
Building From the Ground Up May Be Best When We Want:
- A specific lot in the community
- More control over flooring, cabinetry, fixtures, and finishes
- Available structural options such as a bonus room or different kitchen selections
- A semi-custom feel without starting from scratch
A Move-In-Ready Home May Be Best When We Need:
- A faster closing timeline
- A home that is already built and ready to inspect
- A clear picture of the final finishes before making an offer
- Less waiting and fewer design decisions
Either way, when we are comparing new homes in Myrtle Beach SC, it is important to understand what is standard, what is an upgrade, which incentives are currently available, and how the timeline affects our move.
Final Thoughts on New Homes in Myrtle Beach SC
These floor plans offer more than a basic new construction experience. The 3,666-square-foot model gives us dramatic ceilings, a double-island kitchen, a giant loft, and a three-car garage. The 2,100-square-foot plan proves that smart ceiling height and layout can make a smaller footprint feel surprisingly big. The 2,641-square-foot move-in-ready home brings a farmhouse style, a private guest suite, and a great blend of main-level and upstairs living.
If we are considering new homes in Myrtle Beach SC, this community gives us a real range of choices. Just make sure to compare the floor plan, included features, lot options, timing, and current pricing carefully. The details are where we find the best fit and avoid the headaches later.
Thinking about buying a new construction home in Myrtle Beach ? Whether you’re looking for a move-in-ready home or want to build from the ground up, we can help you compare communities, floor plans, pricing, and options to find the right fit for your goals.
Schedule a Discovery 1-on-1 Zoom Call to discuss your goals, or call/text 833-867-4376 today. Let’s find the right new construction home for you!
Frequently Asked Questions About New Homes in Myrtle Beach SC
What is the starting price for the featured new homes in Myrtle Beach SC?
At the time of the tour, the 2,100-square-foot three-bedroom, three-bath plan started at $396,900. The 3,666-square-foot larger model started at $434,900.
Are there move-in-ready new homes in Myrtle Beach SC in this community?
Yes. The community had completed homes available for buyers who could not wait for a new build. One featured move-in-ready home had four bedrooms, three and a half baths, 2,641 square feet, and a $499,900 list price at the time.
Can buyers choose their own finishes when building?
Buyers building from the ground up may be able to select their lot, flooring, fixtures, chandeliers, hardware, and other finishes. Certain floor plans may also allow structural options such as an added bonus room.
What amenities are included in this Myrtle Beach community?
The community includes a pool area, playground, fire pit, pickleball court, shaded seating areas, and open green space.
Read More: MOVING TO MYRTLE BEACH: ANSWER THESE 5 QUESTIONS BEFORE YOU BUY A HOME

Cris & Alysia
A husband-and-wife team with a passion for helping people find their perfect home in sunny Myrtle Beach. Together, we bring decades of experience, a whole lot of heart, and a shared commitment to making real estate an exciting, stress-free journey for our clients.

LATEST VIDEOS
New Construction Home In Myrtle Beach SC: A Huge Upgraded Carolina Forest Home With Resort Amenities