Affordable New Construction Homes in Myrtle Beach: Four Floor Plans in a Standout Gated Community
If you have been searching for new construction homes in Myrtle Beach that pair a gated setting with serious amenities, this community deserves a close look. With 13 floor plans, homes beginning in the high $300s, options from roughly 1,872 to more than 3,100 square feet, and access to about 80 acres of lakes and natural beauty, it has that vacation-at-home feel many people want after relocating to the Grand Strand.
We toured four very different homes here, from large four-bedroom layouts designed for entertaining to a compact three-bedroom option that provides an accessible way into this amenity-rich neighborhood. There is even an unfinished hidden bonus space in one of the larger homes that can become the storage solution many of us miss after leaving a home with a basement.
Table of Contents
- Why This Columbus Ohio Community Stands Out
- The 3,129 Square Foot Home
- The 2,665 Square Foot Home for Entertaining
- The 3,126 Square Foot Home With a Secret Room
- The 1,867 Square Foot Three-Bedroom Home
- The Lowest-Priced Home in the Columbus Ohio Community
- What to Know Before Moving to Columbus Ohio
Why This Columbus Ohio Community Stands Out
Some communities have nice homes. Others have amenities. This one has both, which is why it feels more like a destination than a typical neighborhood. It is gated with two access points, golf carts are permitted, and the HOA fee is about $150 per month.
That HOA includes much more than a gate and a pool. Residents have access to onsite boat and RV storage, which is a huge plus for anyone bringing toys down to the coast. There is also a kayak launch for enjoying the lakes. Motorized boats and jet skis are not permitted on the lakes, but kayaks and pedal-powered watercraft can be launched from the community ramp.
The amenity center is absolutely tremendous. The interconnected pool complex includes bridges, a lap pool, and a walk-up bar area with a refrigerator and ice machine. We can picture bringing refreshments, enjoying the pool, and not needing to leave the neighborhood for a relaxing afternoon.
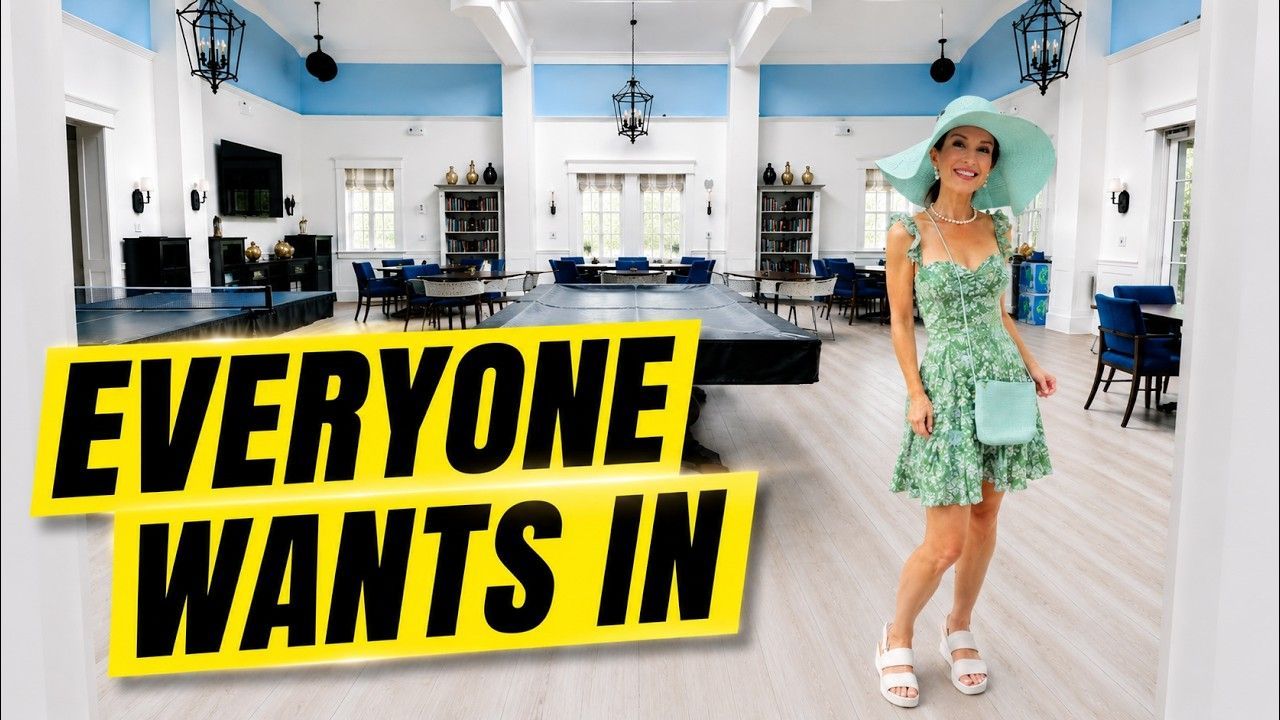
There is also a clubhouse with a game room and library space, a fitness center available 24 hours a day, tennis and pickleball courts, a volleyball court, and ample parking, including room for golf carts. A gathering space with tables and a kitchen can be used on a first-come, first-served basis for casual get-togethers and celebrations.
That is the big draw for people comparing new construction homes in Myrtle Beach. The house matters, of course, but the daily lifestyle around it matters too.
The 3,129 Square Foot Home
The first home is the Mill, a 3,129-square-foot plan with four bedrooms, three full bathrooms, and a two-car garage. At the time of the tour, pricing started at $466,490. This is a home for somebody who wants space, flexibility, and plenty of areas to spread out.
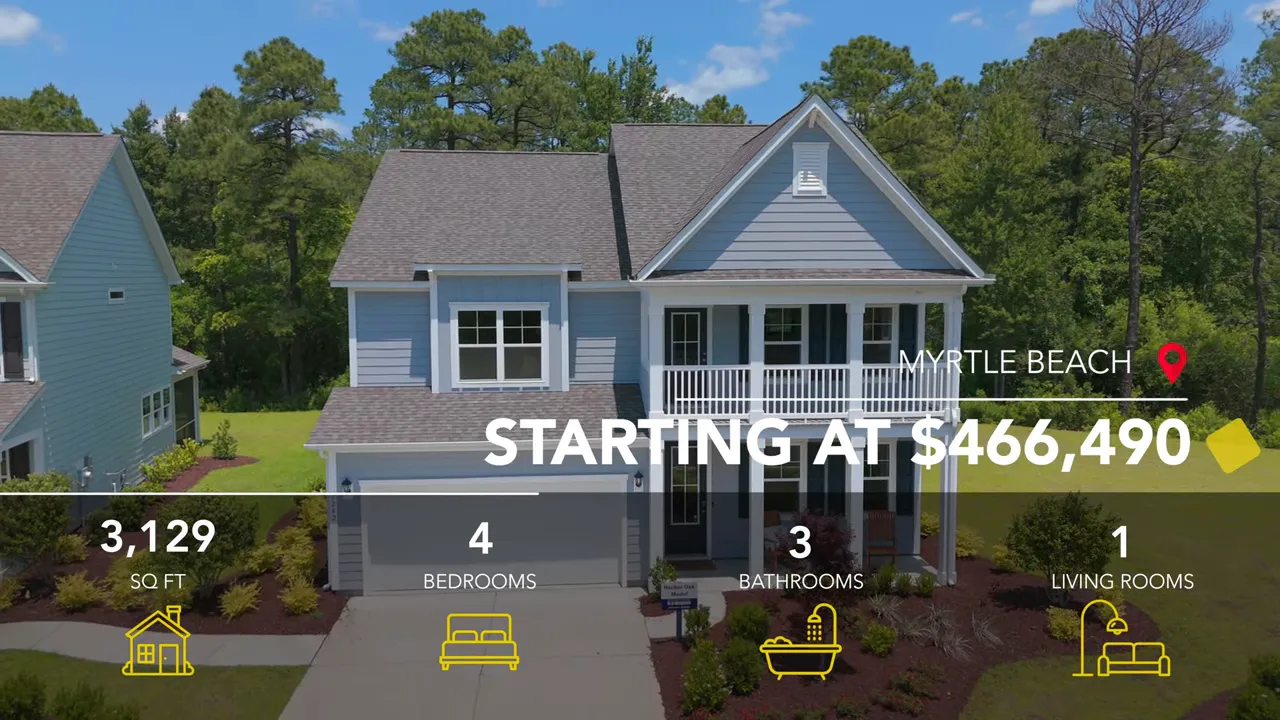
The entry is a little more compact, but it opens immediately into a formal dining room. It is large enough for a table of six, eight, or potentially more for holiday gatherings. From there, we head through a butler's pantry with extra counter space and cabinetry, plus a separate pantry. That feature is one of our favorites because it keeps dishes, food prep, and entertaining clutter away from the main kitchen.
The kitchen combines light gray cabinets with black farmhouse-style hardware, stainless steel appliances, a gas range, and a coffee station. The open layout flows into a kitchen dining area and living room with a fireplace. If a formal dining room is more space than you need, it could serve as a flex room instead.
Sliding doors lead toward the screened outdoor area. During the mild fall and spring seasons, this kind of indoor-outdoor connection is one of the great things about living in South Carolina. The plan also includes useful touches such as a floor outlet for furniture with lamps or electric reclining features.
On the first floor, a bedroom with its own full bathroom gives guests privacy. Near the garage is the drop zone, which is simply the practical landing area for bags, shoes, jackets, and all the items that come in through the garage.
Upstairs, the loft is a real advantage. Since basements are uncommon here, an upstairs loft can become the extra family room, media space, or hangout zone that many relocating buyers want. The primary suite includes an extended bump-out area that works beautifully as an office, reading nook, or sitting area. Dual closets connect through to the laundry room, and the primary bath includes double sinks, a walk-in shower, and a private water closet.
One secondary bedroom opens onto an upstairs porch, creating a lovely spot for morning coffee. Between the loft, porch access, full bathrooms, and laundry connection, this is one of the more flexible new construction homes in Myrtle Beach for households that want room for visitors or hobbies.
The 2,665 Square Foot Home for Entertaining
The second floor plan offers 2,665 square feet, four bedrooms, three bathrooms, and a two-car garage. It was starting at $444,000. The big personality of this model is obvious the minute we reach the kitchen.
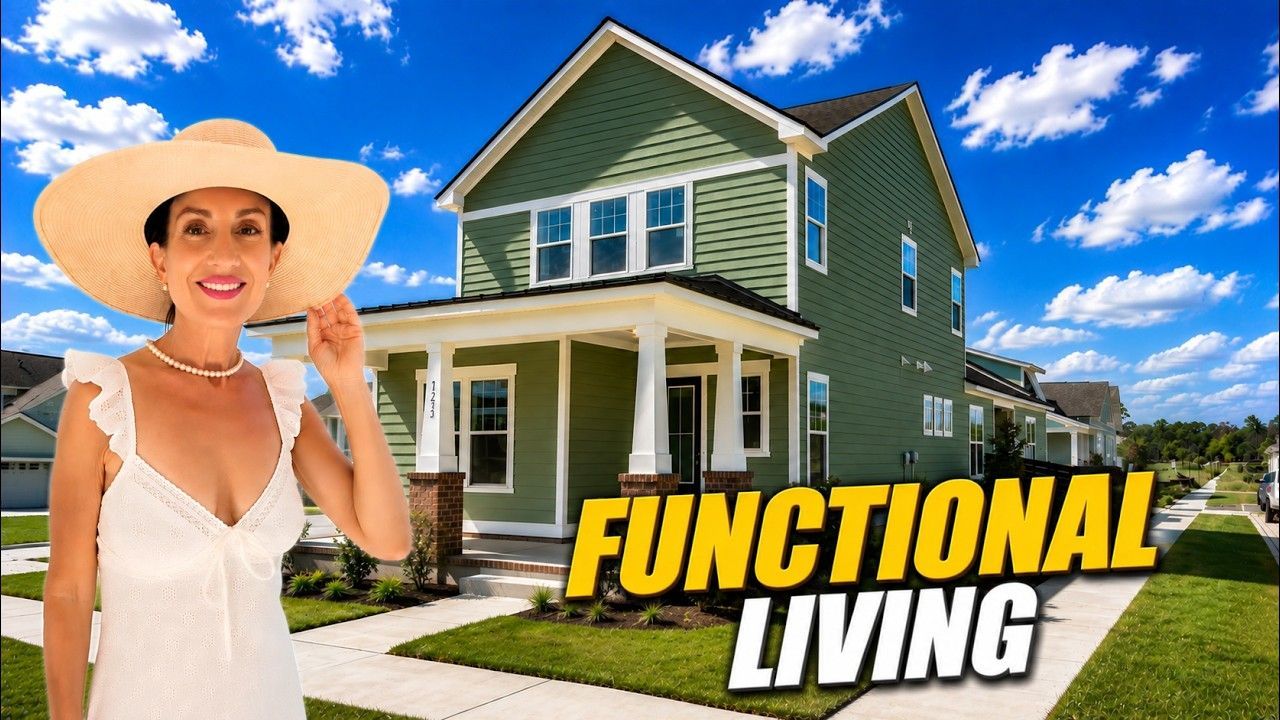
The front porch has enough space for seating, whether that means country-time lemonade during the day or a glass of wine in the evening. Inside, a formal dining area sits off the entry, while high ceilings and an upper window make the staircase area feel bright and open.
The kitchen is a true entertaining kitchen. Its oversized island creates a central gathering point, with granite countertops, a gas stove, plenty of windows, and a direct connection to the dining room for easy serving. There is no separate kitchen nook in this plan, but the expansive island more than makes up for it.
A screened porch extends the usable living space even further. Leaving the slider open in the pleasant seasons creates a natural flow between the kitchen, living room, and porch.
This model also has a first-floor bedroom and full bathroom. The builder was using that room as an office, which is a smart illustration of how adaptable it can be. Upstairs, there is a laundry room, additional bedrooms, and a loft with a door and closet. That means it could potentially be used as a fifth bedroom, depending on a buyer's needs and how they choose to use the space.
The primary bedroom has an en suite bathroom and a walk-in closet located within the bathroom. The builder was also offering luxury vinyl plank flooring in the primary bedroom instead of carpet, while the secondary bedrooms retain carpet.
The 3,126 Square Foot Home With a Secret Room
The third home is a 3,126-square-foot four-bedroom, three-bath home with a two-car garage that was listed at $549,900. It is essentially a reverse version of the earlier large model, so the layout is familiar, but it has a major surprise.
This home shows how much finishes and furnishing can change a floor plan. The entry and dining room feature white wall molding, while the empty rooms make it easier to imagine personal furniture placement. The kitchen keeps the light gray cabinetry, dark hardware, stainless appliances, fireplace, and open living arrangement seen in the model.
One important lesson when considering new construction homes in Myrtle Beach is to study the lot along with the home. This particular home has a smaller backyard. In the phase where lots are still available, buyers who need more yard space should pay close attention to lot dimensions and consider building from the ground up rather than choosing only from completed inventory.
Upstairs, the home has the familiar loft, porch-access bedroom, full bathroom, laundry connection, and spacious primary suite with a bump-out sitting area. The real bonus is behind an otherwise ordinary door.
The secret room is an unfinished area that wraps around the upper portion of the home. It is excellent for storage as-is, especially for people accustomed to storing everything in a basement. Because ductwork can be extended into the space, it could also be finished into another room later. It is a luxury feature that does not immediately show up on the bedroom count but can make a real difference in everyday living.
The 1,867 Square Foot Three-Bedroom Home
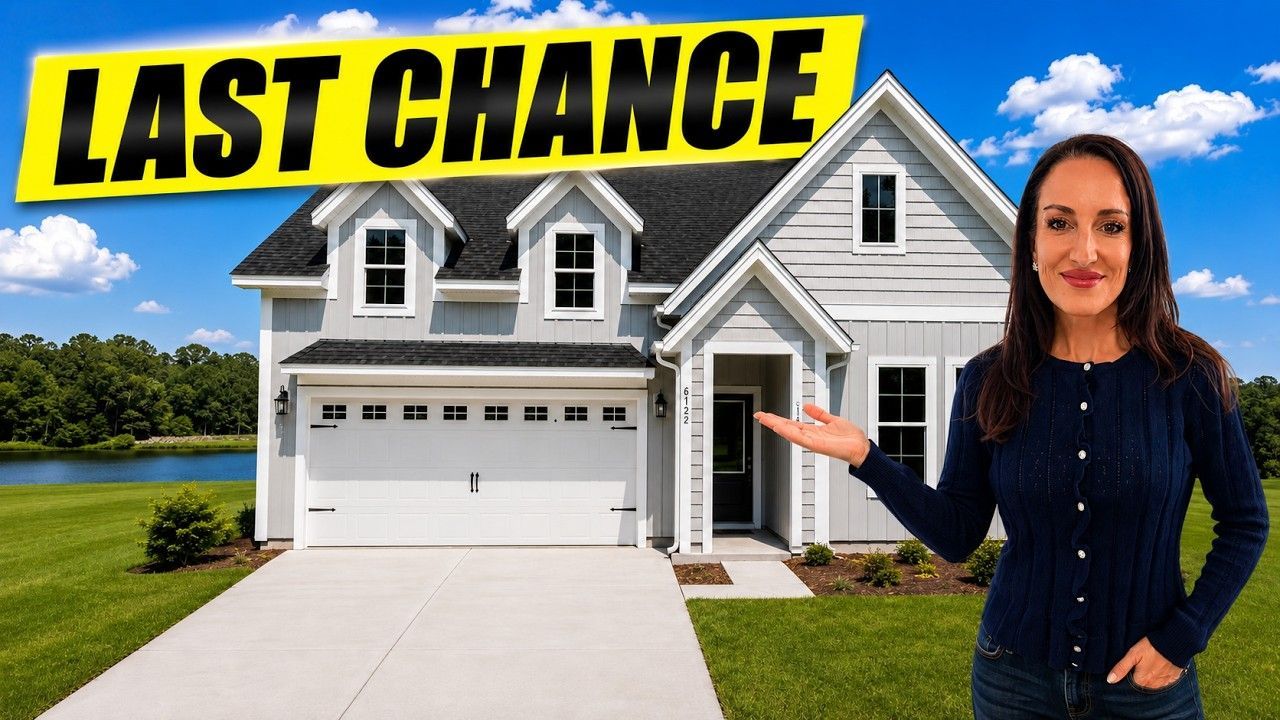
For a more compact option, this 1,867-square-foot home has three bedrooms, two bathrooms, and a two-car garage. It was listed below $456,000, making it one of the more affordable completed new construction homes in Myrtle Beach in this gated community at the time.
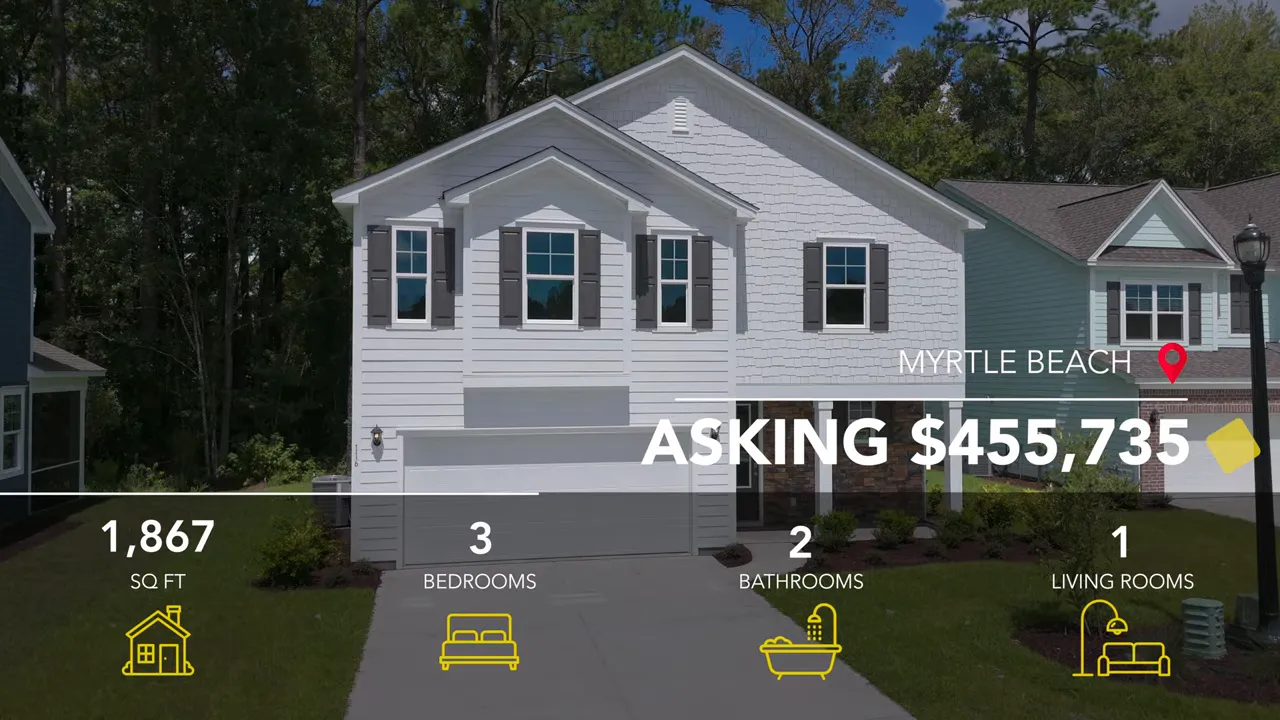
What makes this plan unusual is that all three bedrooms are upstairs. Many three-bedroom, two-bath homes are single-level, but this one uses the lower level for an open kitchen, living area, and screened porch. It may feel compact compared with the larger plans, but it gives buyers access to the same high-end community lifestyle without stepping into the larger price points.
Upstairs, the loft is smaller but still large enough for a couch, small sectional, and wall-mounted television. The primary suite includes the bathroom and closet, while two additional bedrooms share another full bathroom. Hall closets add storage, and the primary bedroom receives luxury vinyl plank flooring instead of carpet.
For buyers who do not need a huge home but do want a secure neighborhood, lake access, and one of the largest pool setups in the area, this plan can make a lot of sense.
The Lowest-Priced Home in the Columbus Ohio Community
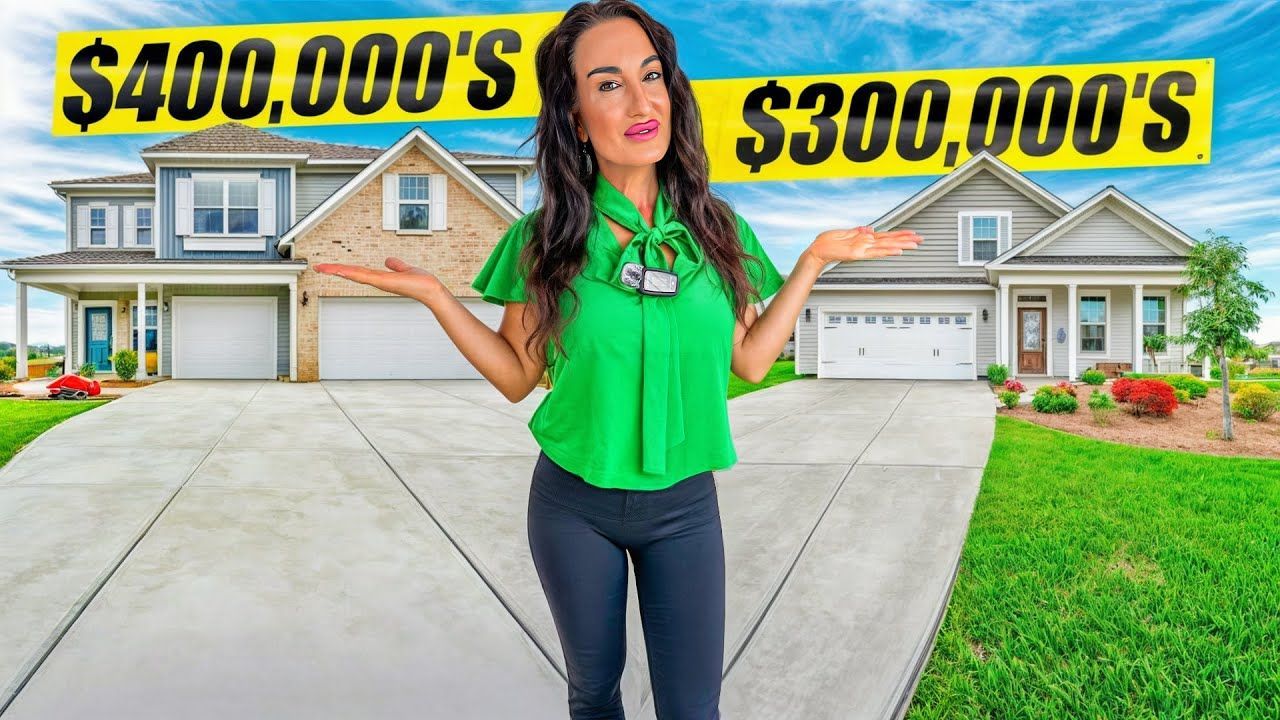
The most affordable opportunity discussed was a home under construction listed at $387,000. It offers 1,872 square feet, three bedrooms, two and a half bathrooms, and access to every amenity in the community.
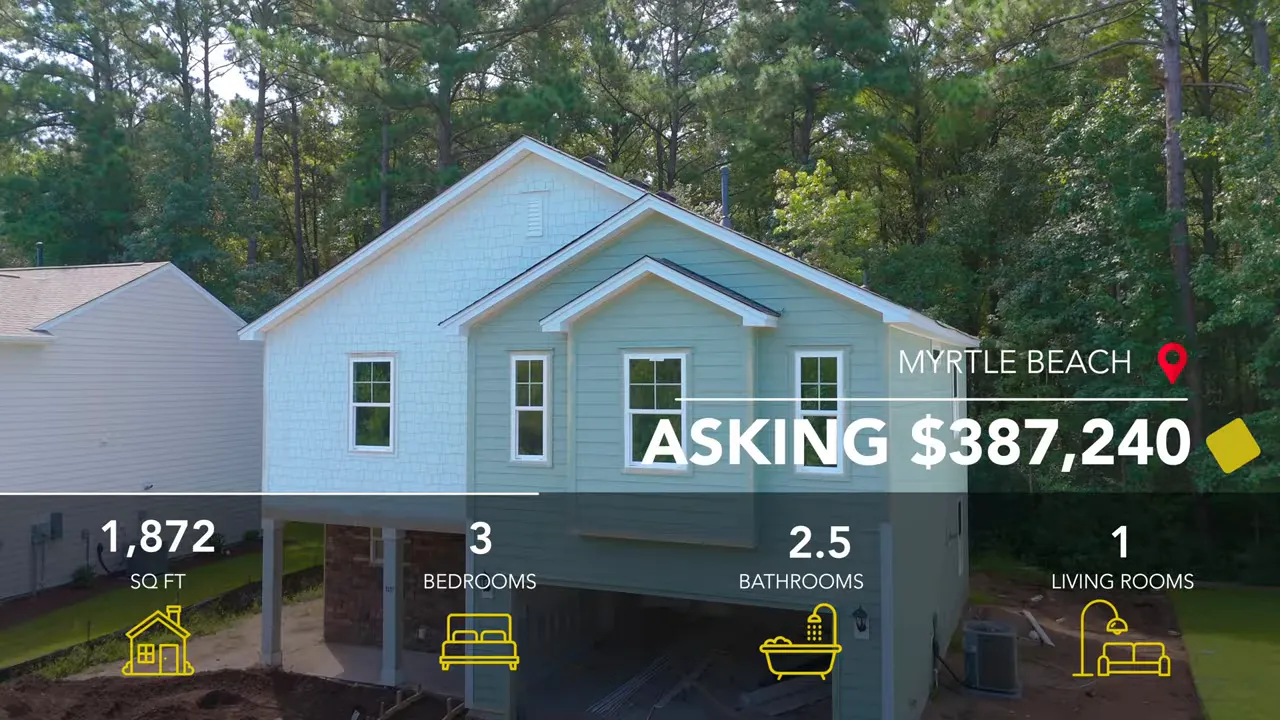
At the time, the community's median price was shown as $553,000. That puts this $387,000 home well below the community median, which is why it stands out as a serious value for buyers researching new construction homes in Myrtle Beach.
This home is not just about the lower entry price. Its location still provides the same vacation-style setting, including the pool complex, walk-up bar, lap pool, clubhouse, fitness center, boat launch, and RV and boat storage.
What to Know Before Moving to Columbus Ohio
There are still lots available in a newer phase, and that creates an opportunity to choose a lot that better fits your priorities. Want a larger backyard? Want more distance from neighboring homes? Need a preserve view? Those decisions need to happen before the home is built.
At the same time, it is important to understand the builder's process. These homes are built to established specifications. Buyers are told what the finished home will look like before construction begins, but they do not have the same ability to select individual finishes as they would with a fully custom build. That limited selection process is part of what helps keep these new construction homes in Myrtle Beach more budget-friendly.
Before visiting any builder, get clear on the floor plans, incentives, lot choices, estimated completion timing, and what is or is not included. A new construction purchase is exciting, but it has details that can create costly surprises when we go in without a plan.
Between the home sizes, gated setting, lake access, resort-style amenities, and price point beginning in the high $300s, this is a community worth putting on the short list. The only hard question is which home would be our favorite: the massive entertaining kitchen, the primary-suite bump-out, or that incredible hidden storage room?
Whether you're relocating to Myrtle Beach or searching for the right new construction home, having local guidance can make the process much easier. From finding the right community and floor plan to understanding neighborhoods, pricing, and what to expect when building, we're here to help.
Schedule a Discovery 1-on-1 Zoom Call to discuss your goals, or call/text 833-867-4376 today. Let's find the Myrtle Beach community and new construction home that fits your lifestyle.
Frequently Asked Questions About New Construction Homes in Myrtle Beach
What is the starting price for homes in this gated community?
Floor plans in the community begin in the high $300s. The lowest-priced home discussed was a 1,872-square-foot home under construction listed at $387,000.
What does the HOA fee include?
The HOA fee was about $150 per month and includes access to the amenity center, pools, clubhouse, fitness center, sports courts, kayak launch, and onsite RV and boat storage.
Are golf carts allowed in the community?
Yes. This is a golf cart community, and there is parking available for golf carts near the amenity center.
Can buyers choose all their own finishes when building?
The builder uses established specifications and shows buyers what the home will look like before it is built. Individual finish selections are limited, which helps keep the homes more budget-friendly.
Read More: NEW CONSTRUCTION HOMES IN CAROLINA FOREST: WHY WATERBRIDGE IS A LIFESTYLE COMMUNITY WORTH KNOWING

Cris & Alysia
A husband-and-wife team with a passion for helping people find their perfect home in sunny Myrtle Beach. Together, we bring decades of experience, a whole lot of heart, and a shared commitment to making real estate an exciting, stress-free journey for our clients.
LATEST VIDEOS
New Construction Home In Myrtle Beach SC: A Huge Upgraded Carolina Forest Home With Resort Amenities