New Construction in Myrtle Beach SC: Three Closeout Homes Worth a Look
When it comes to new construction in Myrtle Beach SC, do not automatically assume the newest phase or newest neighborhood has the best deal. Some of the real opportunities are hiding in communities that are closing out. When builders are down to their final inventory, there can be room for price reductions, upgraded finishes, closing-cost incentives, or simply more house for the money.
We toured three remaining homes in a Forest Brook area community in the heart of Myrtle Beach. All three offer access to upgraded community amenities, including a pool, fitness center, activity calendar, sidewalks, and an amenity center. Each home has a different personality, price point, and lot type, so this is a great side-by-side look at what new construction in Myrtle Beach SC can deliver during a closeout.
Table of Contents
- New Construction in Myrtle Beach SC: Why Closeout Homes Stand Out
- Home One: Water Lot and Farmhouse Finishes
- Home Two: First-Floor Living and an Upstairs Suite
- Home Three: Lowest Price With Plenty of Storage
- How to Compare Myrtle Beach New Construction Closeout Homes
New Construction in Myrtle Beach SC: Why Closeout Homes Stand Out
Closeout does not mean something is wrong with the house. It usually means the builder is nearing the end of sales in that community and wants to sell the final available homes. That is exactly when buyers should slow down, ask questions, and compare what is included.
With new construction in Myrtle Beach SC, the final homes may have design selections already chosen, but that can work in our favor. These inventory homes are often more finished out than a base model. Instead of starting with a low advertised price and adding upgrades one by one, we can see the actual cabinetry, tile, lighting, flooring, lot, and layout before making a decision.
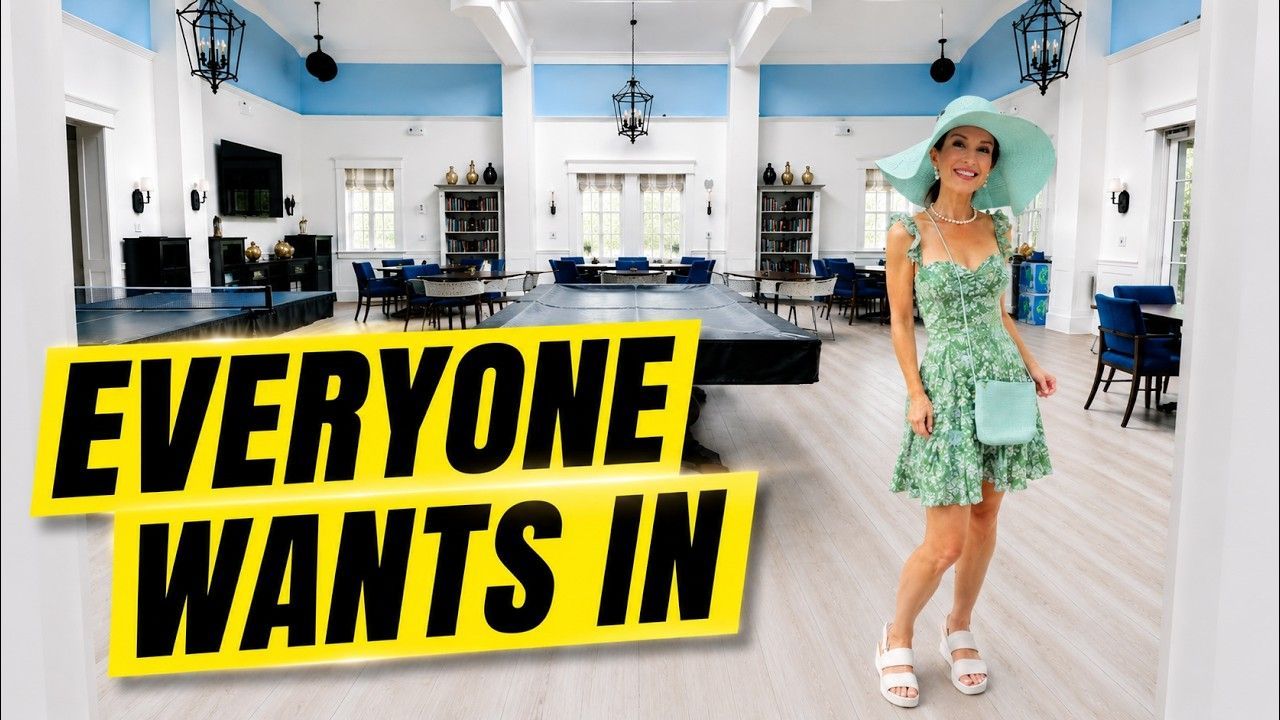
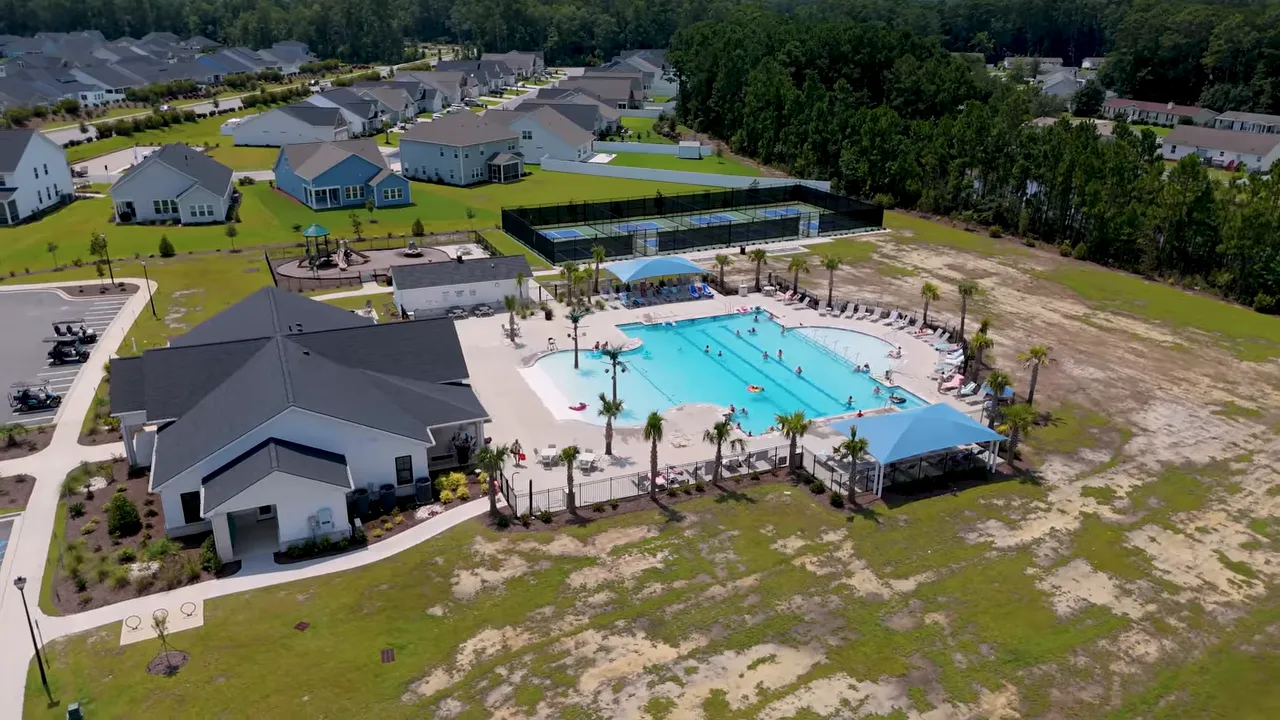
The community itself matters too. These homes have sidewalks and a substantial amenity package, including a pool, gym, fitness center, and planned activities. That combination is a big deal for anyone who wants a social, active neighborhood without having to leave home every time they want to do something fun.
Of course, we still need to evaluate the lot, the road noise, the layout, and the finish level. The prettiest backsplash in the world cannot make us love a location that does not fit our lifestyle. This is why comparing several homes in the same neighborhood can be so helpful.
Home One: Water Lot and Farmhouse Finishes
The first home is a three-bedroom, two-bath property with approximately 1,789 square feet and a two-car garage. Its closeout price was approximately $444,000. For buyers shopping new construction in Myrtle Beach SC, this home stands out because it offers a wide water view and a very large backyard without the usual premium we often expect on a water lot.
From the curb, this home has a fresh farmhouse look with vinyl siding, vertical siding details, vinyl shake accents, black exterior hardware, and dormer windows above the garage. The front sidewalk continues through the community, which is one of those little things people genuinely love once they are living there.
Details That Make the Entry Feel Different
Inside, the home immediately feels more polished than many standard inventory homes. The black front door hardware, farmhouse-style chandelier, and detailed molding around the entry establish a consistent look. The wall molding is especially pretty, and there are multiple electrical outlets in the front entryway.
That may sound like a tiny detail, but it is actually useful. We can plug in lamps on an entry table, holiday decorations, or a vacuum without hunting for an outlet halfway down the hall. These are the practical details that make daily living easier.
The two secondary bedrooms and full bath are positioned at the front of the house. Both bedrooms have good closet depth, and the secondary bath includes tile around the tub area, dark farmhouse hardware, and a built-in shelf for shower items.
A Functional Drop Zone and Laundry Room
Beyond the bedrooms, there is a drop zone with lower cabinetry, upper storage, hooks, and a nearby utility closet. It is one of the better drop zones in the group, with soft-close cabinetry and a real place to land bags, shoes, dog leashes, and all the things that somehow collect by the door.
The laundry room also includes a slop sink and upper cabinets. Again, this is a practical win. A slop sink is useful for cleaning up after gardening, washing out a paintbrush, dealing with sandy shoes, or giving the dog a quick rinse without using the kitchen sink.
Kitchen, Great Room, and Water View
The kitchen carries the gray cabinetry and black accents throughout the home. It has a five-burner gas cooktop, stainless vent hood, microwave over the range, white countertops with soft gray veining, a pantry, and an island that can seat about three stools comfortably.
There is room for a six-to-eight-seat dining table, and the great room faces the water. That sightline is the whole wow factor. The backyard is broad, open, and large enough that an in-ground pool may be possible.
We do need to keep it honest. The nearby parkway is audible from the backyard. The lot is beautiful, but road noise is part of the equation. Anyone considering this house should spend time outside, listen carefully, and decide whether the view and backyard outweigh that tradeoff.
Primary Suite With a Unique Shower
The primary bedroom is spacious and has a ceiling treatment that is unusual for an inventory home. In the bath, the double vanity includes center cabinetry between the sinks, keeping the countertop more organized and giving both people a little more personal storage.
The real conversation piece is the shower. It is a large walk-in shower with two showerheads, two controls, two built-in soap niches, and two small seats. It is not a zero-entry shower because there is a substantial step-in, so that is worth noting. Still, it is a very distinctive feature for new construction in Myrtle Beach SC and could be especially useful for couples, kids, or washing a dog.
Home Two: First-Floor Living and an Upstairs Suite
The second home is very deceiving from the outside because it offers more space than we might expect. This is a three-bedroom, three-bath home with a little over 2,100 square feet, a two-car garage, and a closeout price of $459,999.
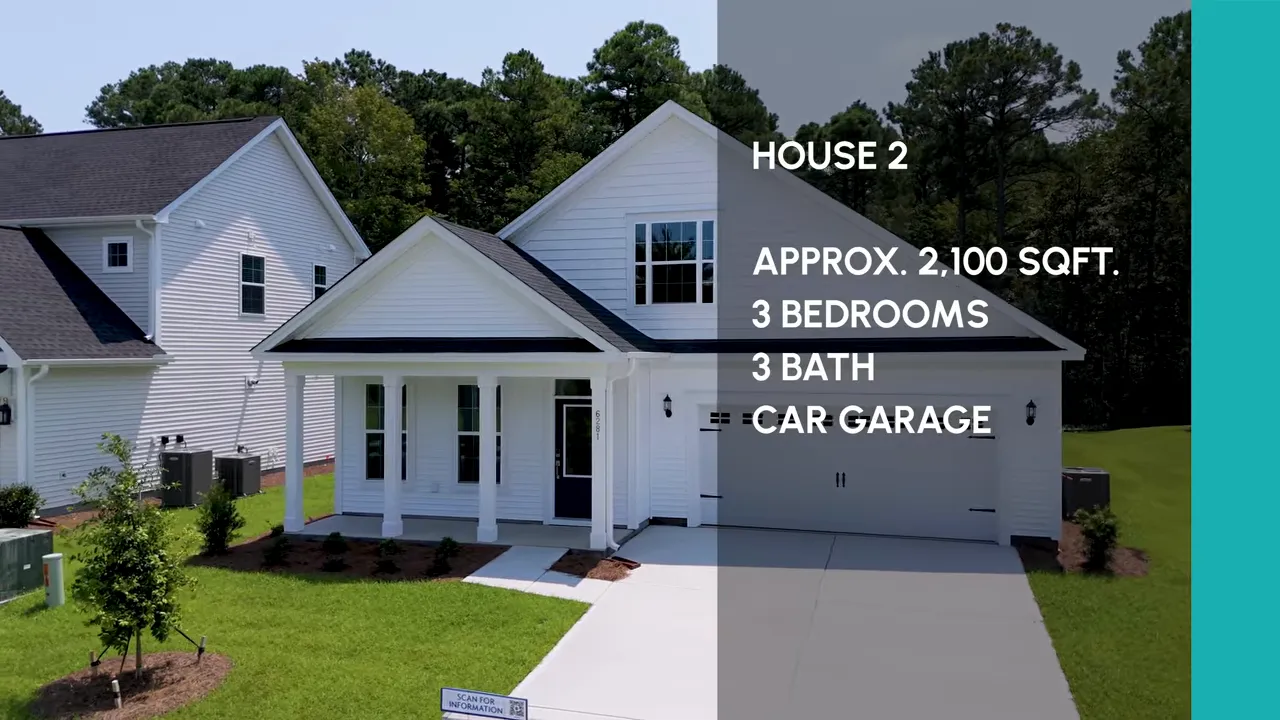
This is a strong option for buyers who want primary living on the first floor but still need flexible guest space upstairs. The main level has two bedrooms, while the upper level has a third bedroom, a full bath, and storage. That setup can work beautifully for visiting family, adult children, a hobby room, or a private space for guests.
Architectural Details and an Open Main Level
The front porch is long and more usable than it first appears. Inside, the entry has molding and rounded archways that add softness and give the home a more finished, ornate feel. One first-floor secondary bedroom has direct access to the adjacent bath, almost functioning like a private guest suite.
The main living room is open and includes a gas fireplace. There is an outlet above the fireplace for a television, but there is also a wall outlet option if we do not want the television mounted over the mantel. The flexibility is nice because everyone has a strong opinion about TV placement.
The kitchen is upgraded and very pulled together. It features a five-burner gas cooktop, generous counter space, a blue island, blue backsplash, coordinated lighting, and matching hardware throughout. The kitchen is not just white cabinets and a prayer. The blue details give it personality.
There is a large laundry room just off the kitchen, with eight upper cabinets, more lower storage, a pullout drawer, and a slop sink. The dining space can handle a large table, while glass sliders and multiple windows bring in a lot of natural light. This particular home backs to woods, creating a more private backyard setting.
The Upstairs Space Adds Flexibility
The primary suite remains on the first floor and has a tray ceiling, double sinks, a linen closet, water closet, wide walk-in shower, and a large closet. Upstairs, the third bedroom and full bath create real separation from the main living area. There is also unfinished storage space, which is useful for seasonal items that do not melt in the South Carolina heat.
For buyers comparing new construction in Myrtle Beach SC with resale properties, this plan gives us something that can be hard to find: first-floor living with a true upstairs guest retreat. It does not force us into a fully two-story lifestyle, but it leaves room for people and stuff when we need it.
Home Three: Lowest Price With Plenty of Storage
The third home is the lowest-priced option in this closeout collection. It is a three-bedroom, two-bath home with just under 1,900 square feet, a two-car garage, and an approximate price of $410,000.
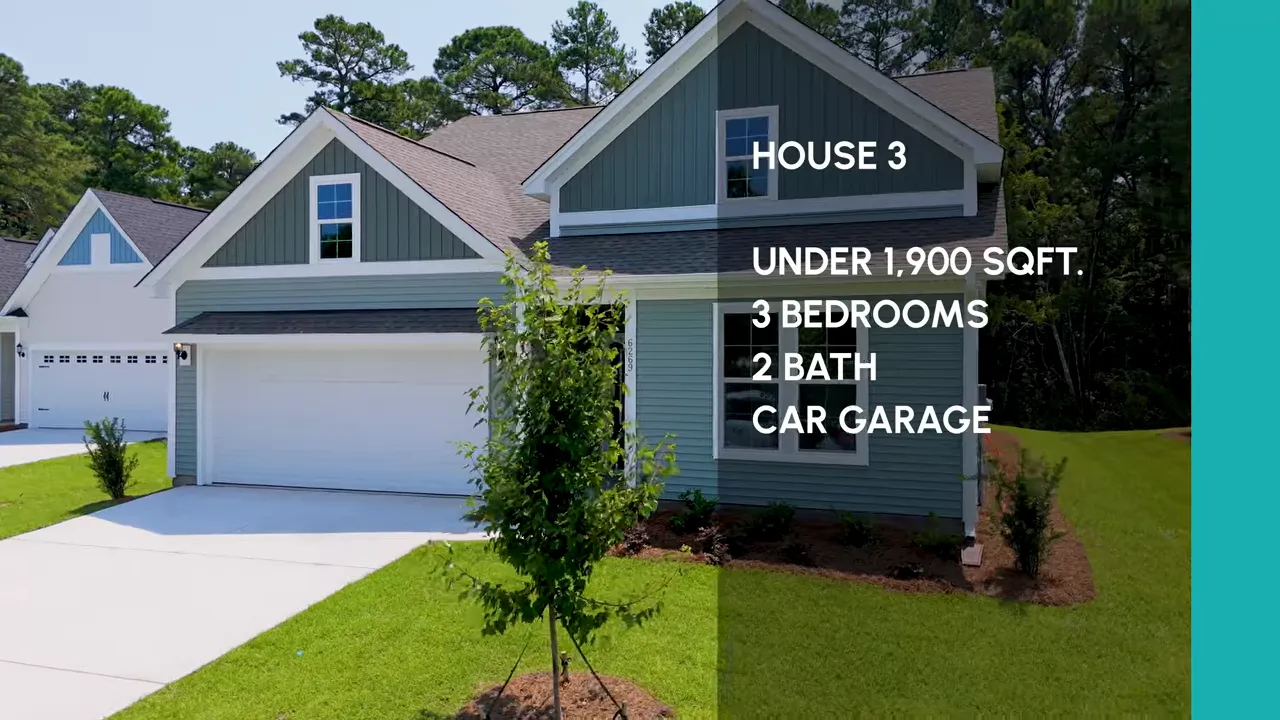
This home has horizontal and vertical vinyl siding rather than Hardie plank, and it does not have the ornate entry molding of the other two homes. But do not dismiss it too quickly. It offers an excellent amount of storage, an open living area, a wooded lot, and access to the same amenity-rich community.
One Big, Flexible Living Area
The layout starts with two secondary bedrooms and a full bath near the front. From there, the house opens into one large shared living area. If we do not need a traditional dining table, we can maximize the room for living and entertaining. If we do want a dining space, there is enough room for a bistro table or even a larger dining table in the open area.
The kitchen has seating for three to four stools at the island, coordinated fixtures, a stainless steel sink, pantry storage, and a blue backsplash with a coastal feel. For a lower-priced option in new construction in Myrtle Beach SC, it still has a clean, finished look rather than feeling stripped down.
Storage Is the Surprise Here
This house wins on storage. The primary suite includes a large closet outside the bathroom and a second closet inside the primary bath. There are also two linen closets, a water closet, and direct access from the primary suite area to the laundry room.
That laundry-room connection is one of those things people either love immediately or wonder how they ever lived without it. It gives us a shorter path for clothes and linens, while still keeping the laundry room accessible from the main hallway.
The covered rear porch is long and wide, even though it uses a single exterior door rather than sliding glass doors. The home backs to woods, providing privacy and a calm green backdrop.
How to Compare Myrtle Beach New Construction Closeout Homes
These three homes show why it pays to compare closeout inventory rather than focusing only on the headline price. New construction in Myrtle Beach SC is never just about square footage. It is about the daily experience of the floor plan, the lot, the included features, and the community around the home.
When looking at closeout homes, we should compare the following:
- Lot type, including water, wooded privacy, yard size, and nearby roads
- Floor plan, especially first-floor bedrooms and guest space
- Included upgrades, such as tile, cabinetry, gas cooking, fireplaces, and lighting
- Storage, including pantries, linen closets, drop zones, garages, and unfinished space
- Outdoor living, including covered porches, sliders, and room for a pool
- Community amenities, sidewalks, fitness facilities, pools, and activities
- What remains unfinished, such as a refrigerator or final appliance connections
The water-lot home is the choice for someone who wants a big backyard, a view, and standout farmhouse finishes, while accepting the nearby parkway noise. The larger two-story home works well for anyone who wants first-floor living with an upstairs guest suite. The lower-priced wooded-lot home is a smart fit for buyers who value storage, flexibility, privacy, and a lower entry point.
That is the beauty of a closeout. We do not have to pay full price somewhere else simply because it is new. With new construction in Myrtle Beach SC, the final homes in an established community may offer the strongest combination of location, amenities, finished details, and value.
Thinking about buying a new construction home in Myrtle Beach, SC ? Let’s talk about your goals, budget, and what you’re looking for in your next home. Schedule a Discovery 1-on-1 Zoom Call to get started, or call/text 833-867-4376 today. Let’s find the right new construction opportunity for you.
Frequently Asked Questions
What does a new construction closeout mean?
A closeout generally means a builder is selling the final remaining homes in a community. These homes may include completed upgrades and may have pricing or incentives worth comparing with newly released homes elsewhere.
What is the lowest-priced home in this new construction in Myrtle Beach SC closeout?
The lowest-priced home featured is a three-bedroom, two-bath home with just under 1,900 square feet, priced at approximately $410,000. It has a wooded lot, large covered porch, open living space, and extensive storage.
Which home has first-floor living and an upstairs guest area?
The approximately 2,100-square-foot home has two bedrooms on the first floor, including the primary suite, plus an upstairs bedroom, full bath, and storage area. Its closeout price was listed at $459,999.
Are the homes in an amenity community?
Yes. The community includes sidewalks, an upgraded amenity center, a pool, fitness facilities, and an activities calendar.
Read More: NEW HOMES IN MYRTLE BEACH SC: THREE STANDOUT FLOOR PLANS UNDER $500K

Cris & Alysia
A husband-and-wife team with a passion for helping people find their perfect home in sunny Myrtle Beach. Together, we bring decades of experience, a whole lot of heart, and a shared commitment to making real estate an exciting, stress-free journey for our clients.

LATEST VIDEOS
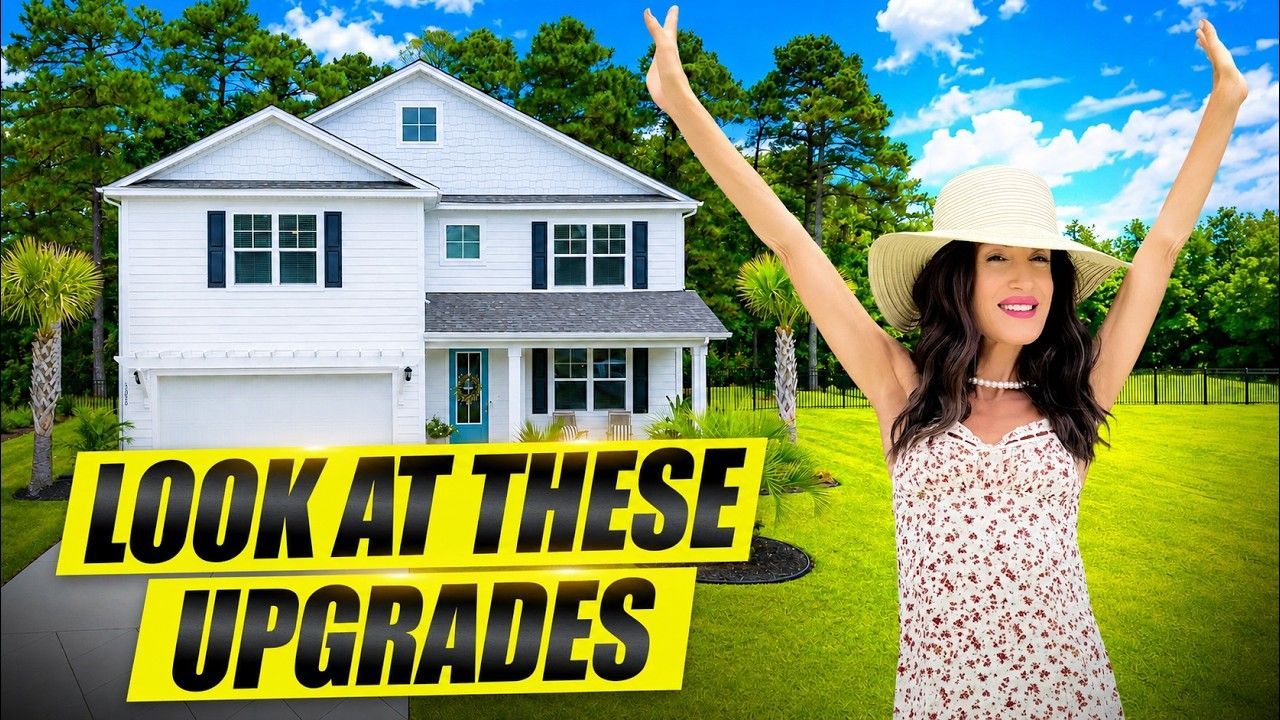
New Construction Home In Myrtle Beach SC: A Huge Upgraded Carolina Forest Home With Resort Amenities