New Construction Homes in Conway, SC: More Space, RV Pads, and Three Fresh Floor Plans
If we are looking at new construction homes in Conway, SC, there is one thing many of us do not want: sitting in the driveway close enough to ask the neighbor to hand over the barbecue sauce. We want breathing room, a useful driveway, a real backyard, and a house that feels like it was designed for how we actually live.
This Conway community brings a refreshing option near the Myrtle Beach area. These homes have generous spacing between them, oversized driveways, RV-friendly possibilities, and floor plans that range from just over 1,800 square feet to a nearly 2,000 square foot home with an upstairs media room. It is a practical community with an HOA, but it is also built with people in mind who want room for an RV, a boat, guests, hobbies, and a little more privacy.
Why Choose New Construction Homes in Conway, SC
There are plenty of new construction homes in Conway, SC, but the lot layout is what makes this community interesting. The homes are not squeezed tightly together. The space between houses is noticeably wider, which creates a more open feel even as construction continues around the neighborhood.
Some lots currently back to wooded areas, and one of the homes sits at the base of a culdesac beside a retention pond. Of course, we never want to promise that any undeveloped land will stay wooded forever. Land can change hands, plans can change, and growth is happening throughout the Conway area. Still, the current setting gives these homes a peaceful, less crowded feel.
The community is also positioned for people who want coastal access without living right in the middle of beach traffic. Myrtle Beach is about 45 minutes away, while I-95 is roughly an hour away by taking Highway 378. That means a beach day is doable, but so is getting the RV out toward Tennessee, Georgia, Florida, or anywhere else the road takes us.
These new construction homes in Conway, SC are in an electric community. That means electric cooktops rather than gas ranges. There are no community amenities mentioned here, so the value proposition is not a big pool, clubhouse, or pickleball setup. The appeal is the home site, the driveway, the layout, and the ability to keep an RV close to home.
RV-Friendly Features and Spacious Driveways
For RV people, this community is a big deal. A lot of HOA communities do not allow RV storage in the driveway or on the property. Here, the homes are designed with a designated RV area off the side of the driveway. That is the kind of detail that can completely change the search for buyers who spend part of the year traveling.
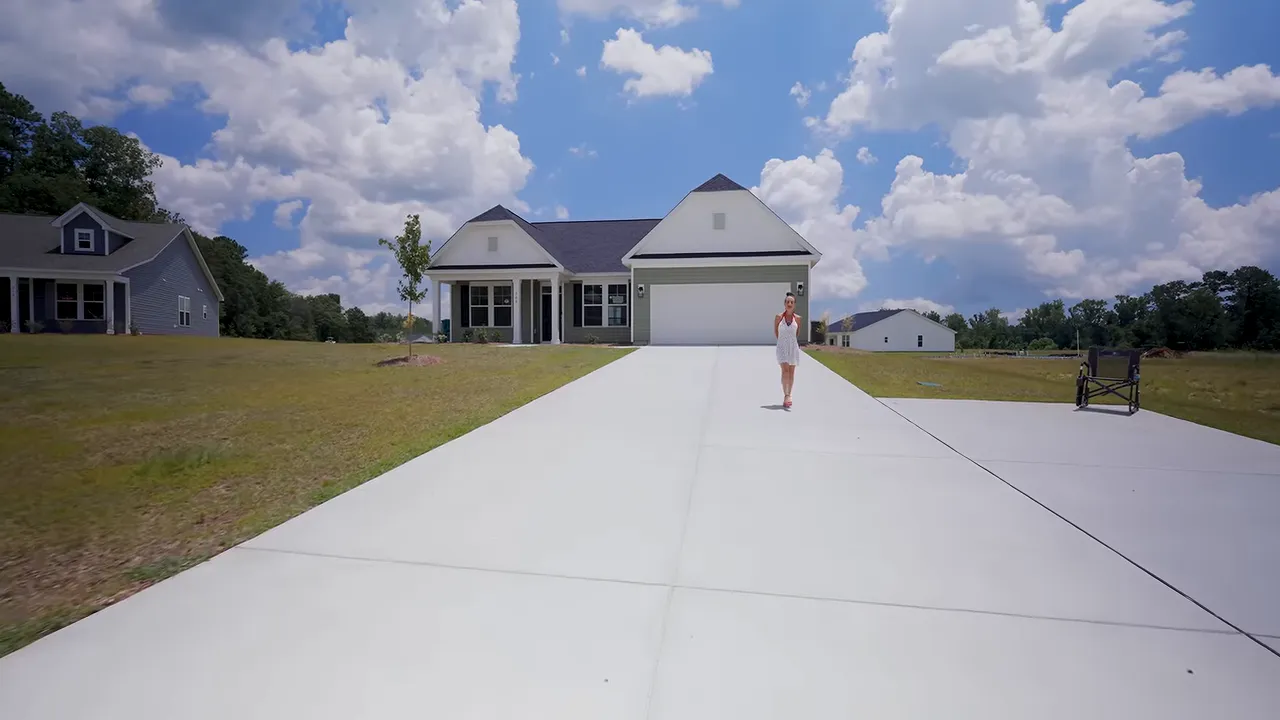
Several homes feature six-car-length driveways leading to a two-car garage. That is plenty of concrete for guests, extra vehicles, a trailer, or loading up the RV for a long weekend. The RV pad may be handled during construction for a buyer building from the ground up, or it may need to be addressed after purchase on a completed home. HOA details should always be reviewed before making plans for vehicle placement, pad construction, or storage.
For many people considering new construction homes in Conway, SC, this may be the difference between renting off-site storage and having their travel setup just steps from the front door. No more driving across town just to prep for a trip. We can pack it, stock it, plug in what needs charging, and take off when it is time for a getaway.
New Construction Home #1: Open Floor Plan With RV Pad
The first home is a three-bedroom, two-bath layout with just over 1,800 square feet. At the time of the tour, it was priced under $340,000. It combines an open main living area with a long driveway, RV pad, front porch, two-car garage, and covered outdoor space in the back.
Living, Dining, and Kitchen
We enter into a formal dining room with tray ceilings. This is not a tiny little corner for a two-seat table. It has enough room for a substantial dining setup, roughly ten seats and potentially more depending on the furniture. The dining room opens directly into the great room and kitchen, so the whole center of the home feels connected.
The kitchen has a white quartz countertop with gray veining, gray cabinetry, a white herringbone backsplash, pendant lights over the island, and stainless appliances. The appliance package includes a Whirlpool electric range, microwave, dishwasher, and a stainless farmhouse sink. Buyers need to supply the refrigerator.
The island has room for seating and electrical outlets on both sides. That may sound small, but it matters. It gives us a place for a mixer, blender, phone charger, or whatever else tends to take over the kitchen counter during real life. There is also a separate serving area with extra cabinetry, which is great for entertaining.
Bedrooms, Storage, and Outdoor Space
The two secondary bedrooms and full bath are located near the front of the home. The hall bath uses gray cabinetry and a shower insert that has a tile-like appearance. It is not full tile, but it is a cleaner, more polished-looking insert than many standard secondary baths.
The primary suite includes a large walk-in closet, a garden tub, a separate step-in shower, quartz counters, and a private toilet area. The main living room has an electric fireplace with a mantel and power already positioned for a television above it.
Out back, there is a covered porch with elongated concrete slabs plus additional patio space for a grill, fire pit, or sunny seating area. The lot spacing is one more reason these new construction homes in Conway, SC deserve a look. The backyard does not feel like a narrow strip between two houses.
New Construction Home #2: Flexible Living on a Cul-de-Sac
The second home is another three-bedroom, two-bath option, but it steps up to just over 2,000 square feet. At the time of the tour, the approximate price was $349,000 and change. This one sits at the end of a culdesac, with a wide lot, wooded surroundings at the time, and a retention pond behind the property.
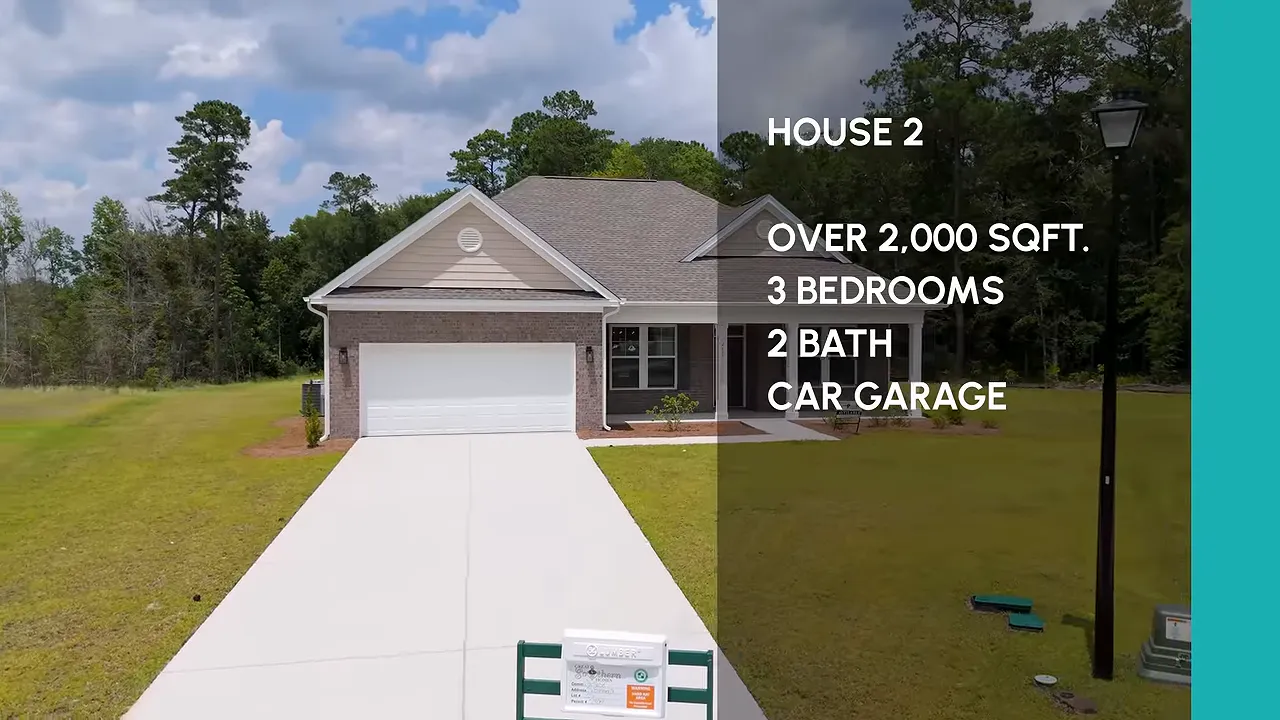
The front elevation is gorgeous. It includes a brick facade, vinyl siding, shutters, and a front porch that stretches on both sides of the entry. There is a walkway from the long driveway to the porch, plus electrical outlets outside for lighting, décor, or a little margarita blender moment if that is our style.
A Formal Room That Can Become Something Else
This layout includes a true entryway and a generous formal dining room. But here is where we need to think beyond the label. If formal dining is not part of our everyday life, that front room can become a sitting room, reading room, craft area, office, or enclosed flex room. Adding barn doors could create a private workspace without sacrificing the openness of the main living area.
The great room is enormous, with windows and a glass door bringing in natural light. The kitchen has a coastal teal or turquoise accent color, quartz counters, a stainless sink, Whirlpool electric appliances, and a wide island. It is not as long as the first island, but it is broad enough to handle game-day food, meal prep, or a buffet spread.
There is also a built-in seating area near the kitchen. With bar seating at the island and room for a table nearby, this home gives us flexibility for casual meals while allowing the front dining room to be used however we need.
Primary Suite and Covered Backyard
The primary bedroom is off the kitchen and has room for a king-size bed. The primary bath features two sinks, a garden tub, a separate step-in shower, a water closet, linen storage, and a large walk-in closet. The same visual theme carries through the home, so the finishes feel cohesive rather than random.
The rear covered porch is large, with two long concrete slabs beneath the roofline. The current backyard setting feels quiet and private, especially with the retention pond and tree line nearby. For buyers comparing new construction homes in Conway, SC, this home is a strong option for anyone wanting a larger living room and a flexible front room.
New Construction Home #3: Dark Cabinets and Upstairs Loft
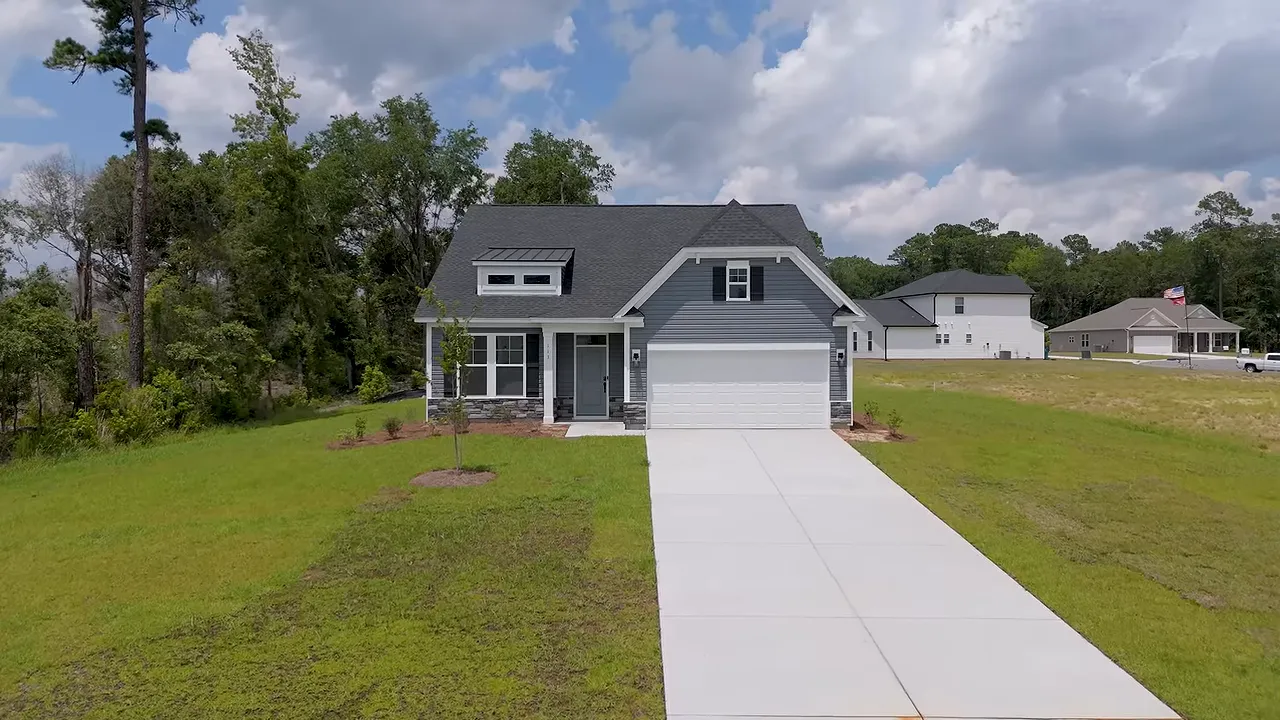
The third home takes a different direction. It is a three-bedroom, three-bath home with approximately 1,976 square feet, plus an upstairs media room or loft. At the time of the tour, it was approximately $329,000 and change.
This house has a smaller downstairs living space than the second home, but what we give up on the first floor comes back upstairs. It is a smart option for anyone who wants a separate hangout zone for guests, grandkids, movie nights, board games, or a daybed setup.
A Kitchen With a Different Personality
For those of us tired of every new-build kitchen looking exactly the same, this one has a darker champagne cabinet color with black farmhouse-style hardware. The white quartz counters with gray veining still brighten the room, while black finishes, the stainless sink, and the pendant lights bring in a more dramatic look.
The kitchen has a grab-and-go pantry, Whirlpool electric appliances, a glass-top electric range, an upgraded microwave, and a large island with room for stools. A refrigerator is not included, so that is one item to factor into the final budget.
The primary suite is downstairs and has two large windows, a walk-in closet located within the bathroom, and coordinated black farmhouse details. The bathroom continues the dark finish theme through the shower framing, fixtures, doors, and even the toilet paper holder. Listen, it is the little things in life.
The Upstairs Bonus
Upstairs, there is a deep storage closet, a large media room, and a full bath. The loft can easily be furnished with a pullout sofa, daybed, television, games, or extra sleeping space. It is an especially practical feature for buyers who want guests to have their own zone without making the whole downstairs feel crowded.
Among the new construction homes in Conway, SC featured here, this is the best fit for someone who wants a lower purchase price, a standout kitchen, and extra separation between the main living area and a guest or recreation space.
What to Know Before Buying a New Construction Home in Conway, SC
These homes have a lot going for them, but buying new construction still requires us to look at the full picture. Before choosing between these new construction homes in Conway, SC, make sure we confirm the details that matter for our lifestyle.
- RV rules: Review HOA documentation for RV pad requirements, parking rules, timing, and approval procedures.
- Future construction: The community still has additional homes planned, and future building can affect the current open or wooded feel of a lot.
- Included features: Confirm appliance packages, refrigerator exclusions, lighting, finishes, and any model-specific upgrades.
- Electric setup: These are electric homes, including electric cooktops.
- Lot placement: Consider culdesac location, retention pond proximity, current tree lines, driveway orientation, and space between homes.
- Use of flex space: Think honestly about whether a formal dining room, loft, office, or media room best fits our routine.
The big takeaway is simple: new construction homes in Conway, SC do not all have to mean tiny lots and narrow driveways. This community offers layouts that feel useful, outdoor areas that can actually be enjoyed, and a rare RV-friendly setup for people who want to keep traveling without giving up a home base near Myrtle Beach.
Thinking about buying one of these new construction homes in Conway, SC? Whether you're looking for an RV-friendly community, more backyard space, or the right floor plan for your lifestyle, having an experienced local expert can make all the difference. Schedule a Discovery 1-on-1 Zoom Call to discuss your goals, or call/text 833-867-4376 to get personalized guidance on available new construction homes, pricing, builder incentives, and the buying process. Your next home could be closer than you think.
FAQs About New Construction Homes in Conway, SC
Are these new construction homes in Conway, SC RV friendly?
Yes. This community is presented as RV friendly, with space for an RV pad beside the long driveway. HOA rules and the timing of pad installation should be confirmed for the specific home or lot.
How far is this Conway community from Myrtle Beach?
The community is approximately 45 minutes from Myrtle Beach, making beach access realistic while still giving us a more spacious Conway setting.
How far is I-95 from these homes?
I-95 is about one hour away using Highway 378, which is convenient for RV owners and anyone planning regular road trips north or south.
What price ranges were featured for these new construction homes in Conway, SC?
The featured homes were priced under $340,000 for the approximately 1,800 square foot home, approximately $349,000 and change for the just-over-2,000-square-foot home, and approximately $329,000 and change for the 1,976-square-foot home with an upstairs media room. Pricing and availability can change.
Do these homes come with gas ranges?
No. This is an electric community, and the featured homes include electric glass-top ranges.
Do the homes include refrigerators?
The featured homes require buyers to provide their own refrigerator. Other Whirlpool kitchen appliances were shown as part of the package.
Read More: NEW CONSTRUCTION HOMES NEAR MYRTLE BEACH: AFFORDABLE COTTAGES, GAS HOMES, AND AMENITY RICH LIVING

Cris & Alysia
A husband-and-wife team with a passion for helping people find their perfect home in sunny Myrtle Beach. Together, we bring decades of experience, a whole lot of heart, and a shared commitment to making real estate an exciting, stress-free journey for our clients.

LATEST VIDEOS





New Construction Home In Myrtle Beach SC: A Huge Upgraded Carolina Forest Home With Resort Amenities