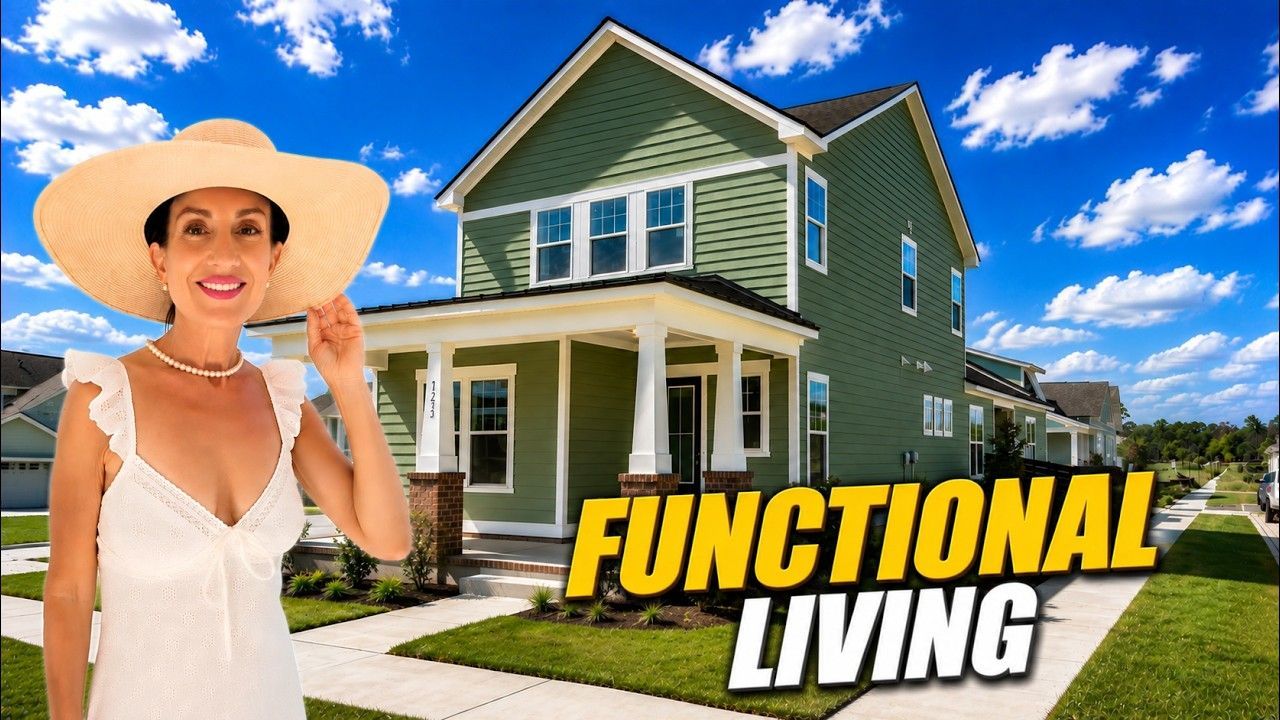
New Construction Homes at Waterbridge: Chesapeake Models Starting Under $500K in Carolina Forest
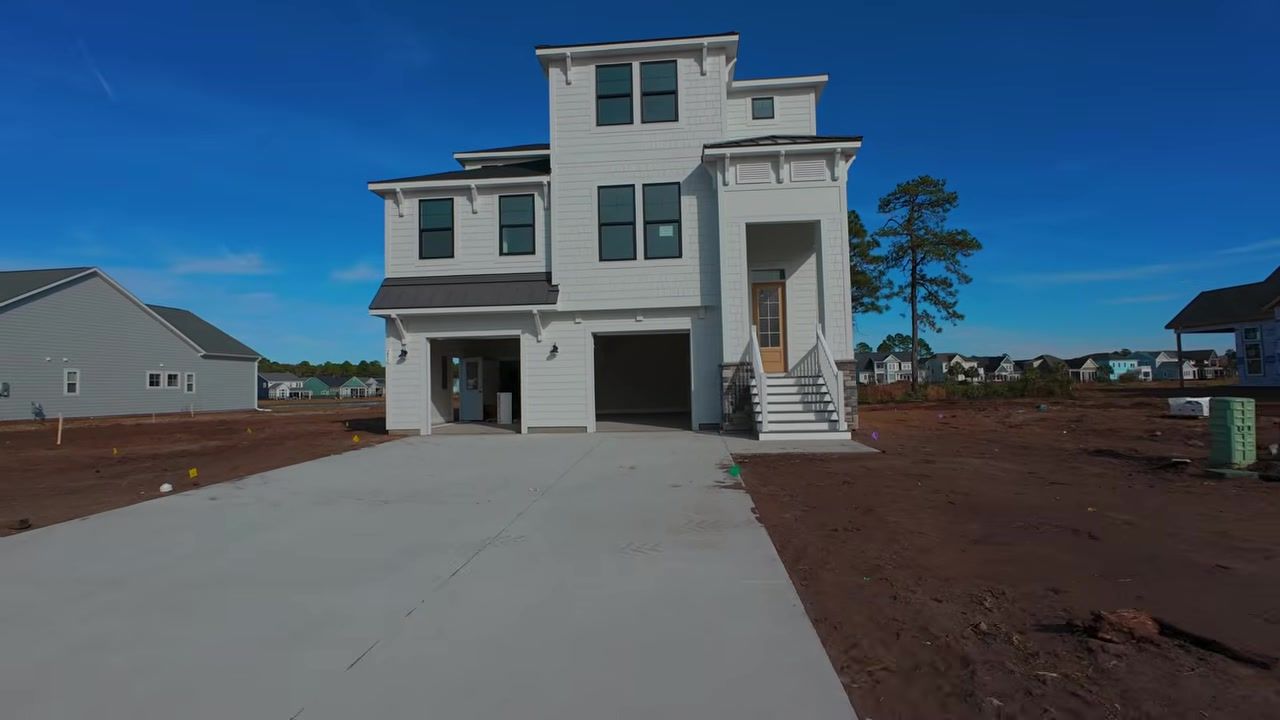
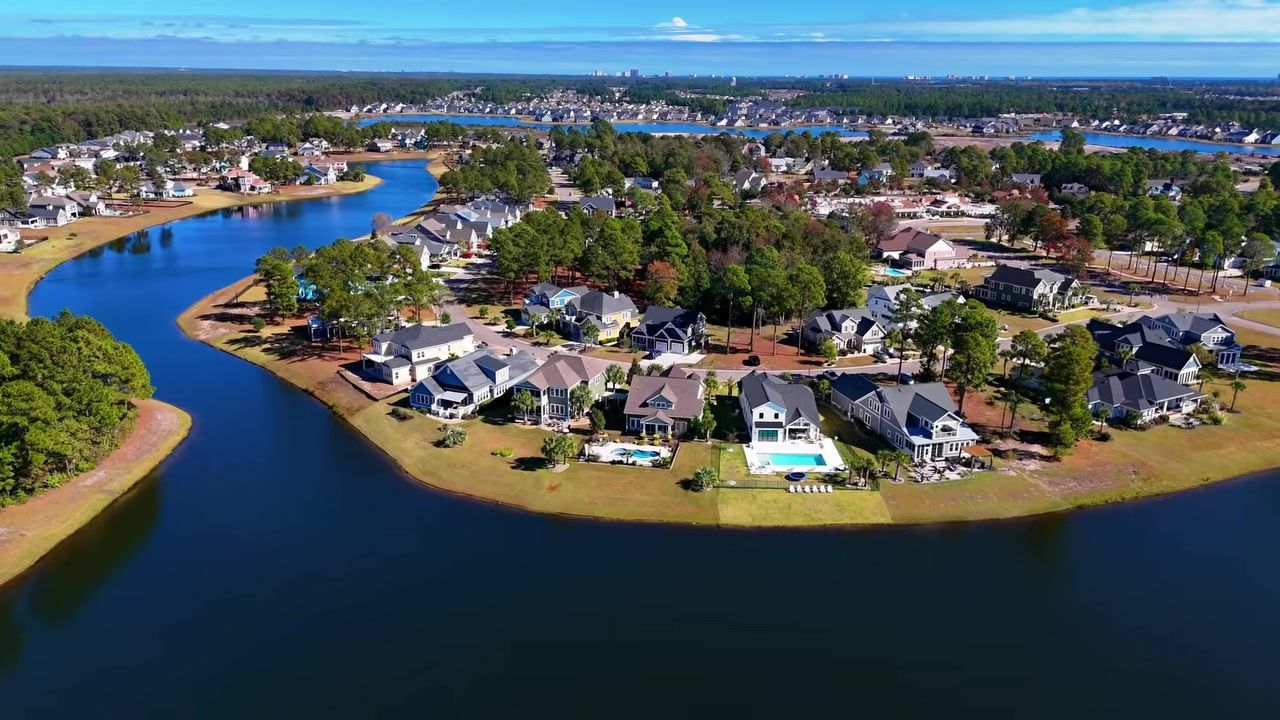
We're standing in front of a three-story Charleston model in Waterbridge, watching workers finish the stucco on the second level, and I can already tell you this place is going to turn heads. The smell of fresh paint mixes with the faint salt air drifting in from the coast, and everywhere you look, there's water, 80 acres of lakes threading through this gated community in Carolina Forest. Waterbridge isn't Myrtle Beach proper, and it's not one of those older golf communities people picture when they think of the Grand Strand. It's newer, it's inland, and it's built around those lakes and a massive amenity center that rivals anything you'll find closer to the ocean.
Today we're walking through three Chesapeake Homes models, the Savannah, the Goldenrod, and the Charleston, to show you what new construction looks like here, what the upgrades cost, and how the floor plans actually live. We'll talk about gas stoves, golf cart garages, tray ceilings, and why the further you go from the beach, the more house you get for your money. If you're relocating to Myrtle Beach and trying to figure out where your budget stretches, this is the kind of tour that answers those questions.
Table of Contents
Waterbridge: Gas Community with 80 Acres of Lakes and Three Chesapeake Models
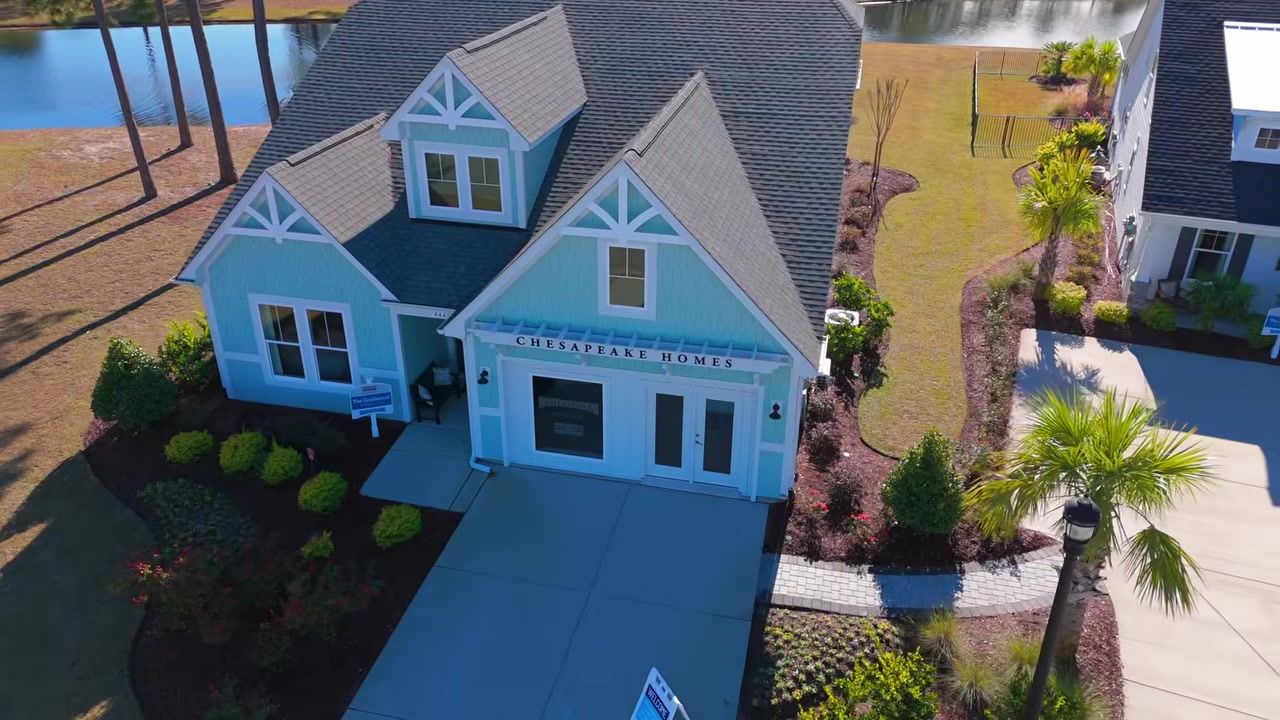
Waterbridge sits in the Carolina Forest section of Myrtle Beach, which means you're trading beachfront for space, privacy, and a lower price per square foot. The community is gated, golf-cart friendly, and built around natural beauty, those 80 acres of lakes give almost every lot a water view, and the beachy vibe here comes from the landscaping and the architecture, not the proximity to the Atlantic. You're looking at one of the largest pools and amenity centers in the area, which matters when you're spending more time at home than you are fighting for a parking spot at the public beach.
This is a gas community , so every model we toured has a gas stove. If you cook, that's a selling point. If you don't, it's still a nice feature for resale. Chesapeake Homes is building out a new section here, Phase 1 has custom homes by different builders, but the current inventory is all Chesapeake, and they're offering three main models: the Savannah, the Goldenrod, and the Charleston. Starting prices run from $494,900 to $539,900, but those numbers move depending on finishes, lot premiums, and upgrades like outdoor kitchens or pools.
The further you go from the beach, the more budget-friendly it gets. Waterbridge is inland enough that you're not paying the coastal premium, but you're still close to shopping, schools, and the amenities that make Carolina Forest one of the faster-growing parts of Myrtle Beach. Builders are always running price cuts and special deals, and they don't advertise those to the public, they tell agents first. That's where having someone on your side makes a difference.
The Savannah: One-Story Primary-Down Living Starting at $519,900
The Savannah is a one-story model that ranges from 3 to 5 bedrooms, 2.5 to 3.5 baths, and 2,400 to 3,407 square feet depending on how you configure it. The starting price is $519,900, and the model we walked has a two-car garage plus a separate golf cart garage, because this is a golf cart community, and your cart needs its own space. The entry opens to a flex room on the left with a closet, which Chesapeake is calling an office but could work as a bedroom if you need it. I wouldn't make it a bedroom, though. It's a nice office.
Down the hall you've got two pantry closets near the garage entry, a full bath, and two more bedrooms on the first floor. One of them is set up as a workout room in the model, and the other is a standard guest bedroom. Both have closets, and the full bath between them has his-and-her vanity sinks, a tub, and a toilet. If you have guests who can't do stairs or just want privacy, they're tucked away from the main living area.
The kitchen is where the upgrades start to show. You've got a gourmet setup with a gas stove, a second prep sink in a little alcove, a pantry closet, and gold accent hardware that's coming back into style. The countertops are quartz, the island is massive, and the ceilings shift from recessed lighting in the kitchen to tray ceilings in the dining and living room. Those tray ceilings are 12 feet, and they make the whole space feel bigger than the square footage suggests.
The primary bedroom is on the first floor, which is a must-have for a lot of buyers relocating here. You've got three windows above the bed, a huge walk-in closet (his and hers), and a bathroom with a walk-in shower, double vanity, and a water closet. The shower in this model is one of the nicest we've seen, tile to the ceiling, a bench, and enough room that you're not bumping elbows. There's also a linen closet and another pantry in the bathroom hallway, which is the kind of storage people forget to ask about until they move in and realize they need it.
Upstairs you've got a loft, a bedroom with a closet, and a full bath. The loft in the Savannah is set up as an entertainment space in the model, there's a mini fridge, a pub table with a wine rack, and a TV. If you have older kids or out-of-town guests, this is where they hang out. The bedroom upstairs is a good size, and the closet has attic crawl space access for seasonal storage.
The backyard in the model has an outdoor kitchen and an in-ground pool , which is rare for a model home. Most builders don't put that kind of money into a display property, but Chesapeake wanted to show you what's possible. The outdoor kitchen has a grill, a dishwasher, ceiling fans, and clear glass sliders that make the inside and outside feel like one space. If you're buying this model, the pool and outdoor kitchen are upgrades, they're not included in the $519,900 starting price.
The Goldenrod: Budget-Friendly One-Story from $494,900
The Goldenrod is the most budget-friendly model Chesapeake offers here, starting at $494,900. It's a one-story home that ranges from 3 to 4 bedrooms, 2 to 3 baths, and 2,100 to 3,000 square feet. The model we toured has a two-car garage that's being used as the sales office, so the layout is a little different from what you'd get if you bought it. The actual entry would be where the laundry room is now, and the garage would be closed off.
When you walk in, you've got double linen closets, a full bath, and a guest bedroom on the left. The bedroom has a nice-size closet, and the full bath is right there, so your guests have privacy and their own space. The laundry room is tucked near the garage entry, and then you step into the main living area, a huge open-concept kitchen, dining room, and living room with a fireplace. The ceilings here are 12 feet with tray details and recessed lighting, and there's one column separating the kitchen from the living room. That's it. The rest is open.
The kitchen has a gas stove, a built-in wine rack, and a color scheme that mixes brown-gray and light gray. It's subtle, but it works. The island is big enough to seat four, and the natural light coming in from the windows makes the whole space feel bigger than 2,100 square feet.
The primary bedroom is off the living room, and it has the same 12-foot tray ceilings as the main area. You've got his-and-her vanity sinks, a walk-in shower with a built-in seat, a water closet, and a huge walk-in closet. The shower in this model is a little cozier than the one in the Savannah, but it's still a good size, and the seat makes it functional for aging in place.
There's also a bonus room off the dining area that Chesapeake is using as an office. It has a closet, so you could technically make it a bedroom, but I'd keep it as an office or a flex space. It's a nice spot for a home office if you work remotely.
Upstairs you've got a loft, a bedroom with a walk-in closet, and a full bath. The loft is smaller than the one in the Savannah, but it's still usable, Chesapeake has it set up as an office in the model. The bedroom is a good size, and the closet is deep enough for seasonal storage.
The backyard in the Goldenrod model has a built-in fire pit with brick mason seating and a formal patio set. It's situated right on the water, so you're looking at a lake view from your back patio. No pool in this model, but you could add one as an upgrade.
The Charleston: Three-Story Flex Space Starting at $539,900
The Charleston is the only three-story model Chesapeake offers here, and it's still under construction, so we didn't get to see the finished product. Starting price is $539,900, and it ranges from 3 to 4 bedrooms, 2.5 to 3 baths, and 2,600 to 3,500 square feet. The garages are on the ground level, two-car or three-car depending on the configuration, and the main living area is on the second floor.
When you walk up to the second level, you've got the dining room, the kitchen, and the primary suite all on the same floor. The kitchen is a gas setup like the other models, and the primary suite has a huge walk-in closet and a bathroom with his-and-her vanity sinks. The laundry room is also on this level, which is convenient if your primary bedroom is here.
The third floor has a loft, a bedroom, and a full bath. The loft isn't as big as the ones in the Savannah or Goldenrod, but it's still a usable space. The bedroom has a closet, and the full bath is right there.
The ground level has another bedroom, a living room, and a full bath right off the garage. This is perfect for guests who can't do stairs or for a multi-generational setup where someone needs their own space. You've got sliders out to the backyard, so it feels like a separate suite.
The Charleston is about 400 square feet bigger than the Goldenrod at the top end, but it's also $45,000 more to start. You're paying for the extra story and the flex space on the ground level.
Which Waterbridge Model Fits Your Lifestyle?
If you're trying to decide between the Savannah, the Goldenrod, and the Charleston, here's how I'd break it down:
- Choose the Goldenrod if you want the lowest starting price and you don't need a third story. It's the most budget-friendly option at $494,900, and you're still getting 2,100 to 3,000 square feet with a primary bedroom on the first floor.
- Choose the Savannah if you want the biggest one-story footprint and you're planning to add upgrades like a pool or an outdoor kitchen. It starts at $519,900, but it goes up to 3,407 square feet, and the loft upstairs is the most usable of the three models.
- Choose the Charleston if you need the flex space on the ground level for guests or aging parents, or if you just want the extra story for separation. It's $539,900 to start, and it's the only model that gives you a full suite on the ground floor.
All three models are gas communities, all three have golf cart garages, and all three have tray ceilings and 12-foot ceilings in the main living areas. The differences come down to layout, square footage, and how much vertical space you want.
Conclusion
Waterbridge is one of those communities that doesn't make sense until you see it in person. It's not on the beach, it's not in the middle of Myrtle Beach, and it's not one of the older golf communities people already know. It's inland, it's gated, and it's built around 80 acres of lakes and a massive amenity center. The Chesapeake Homes models here, Savannah, Goldenrod, and Charleston, start at $494,900 and go up depending on finishes, lot premiums, and upgrades. You're getting gas stoves, golf cart garages, tray ceilings, and primary bedrooms on the first floor in most configurations.
If you're relocating to Myrtle Beach and you're trying to figure out where your budget stretches, this is the kind of place that gives you more house for less money than you'd get closer to the coast. Builders are always running price cuts and special deals, and they don't advertise those to the public, they tell agents first. If you're planning to buy now or later down the line we'll help you weigh the pros and cons of each spot, and we'll make sure you're getting the best deal the builder is offering. Give us a call, shoot us a text, or drop us an email, and we'll get you scheduled.
FAQ
What is the starting price for new construction homes at Waterbridge?
The Goldenrod starts at $494,900, the Savannah starts at $519,900, and the Charleston starts at $539,900. Final cost increases based on finishes, lot premiums, and upgrades like pools or outdoor kitchens.
Are all the Chesapeake Homes models one-story?
No. The Savannah and Goldenrod are one-story models with optional loft space upstairs. The Charleston is a three-story model with the main living area on the second floor and a full suite on the ground level.
Does Waterbridge have golf cart access?
Yes. Waterbridge is a golf cart community, and all three Chesapeake models include a separate golf cart garage.
What amenities does Waterbridge offer?
Waterbridge has 80 acres of lakes, one of the largest pools and amenity centers in the area, and gated access. It's also a gas community, so all homes have gas stoves.
How far is Waterbridge from the beach?
Waterbridge is in the Carolina Forest area of Myrtle Beach, which is inland. You're not walking to the beach, but you're close to shopping, schools, and the amenities that make Carolina Forest one of the faster-growing parts of Myrtle Beach. The further you go from the beach, the more budget-friendly the pricing gets.
Can I add a pool or outdoor kitchen to a Chesapeake Homes model?
Yes. The Savannah model we toured has an in-ground pool and an outdoor kitchen, both of which are available as upgrades. Those features are not included in the starting price.

Cris & Alysia
A husband-and-wife team with a passion for helping people find their perfect home in sunny Myrtle Beach. Together, we bring decades of experience, a whole lot of heart, and a shared commitment to making real estate an exciting, stress-free journey for our clients.

LATEST VIDEOS
New Construction Home In Myrtle Beach SC: A Huge Upgraded Carolina Forest Home With Resort Amenities